


Bought with CENTURY 21 Bradley Realty, Inc
For more information regarding the value of a property, please contact us for a free consultation.
Key Details
Sold Price $259,900
Property Type Single Family Home
Sub Type Site-Built Home
Listing Status Sold
Purchase Type For Sale
Square Footage 1,657 sqft
Subdivision Parlor Bluffs
MLS Listing ID IRM202624056
Sold Date 10/23/26
Style Traditional
Bedrooms 3
Full Baths 2
Half Baths 1
HOA Fees $27/ann
HOA Y/N No
Year Built 2026
Tax Year 2026
Lot Size 6,359 Sqft
Acres 0.146
Lot Dimensions 139.23 x 138.16 x 46.02 x 46
Property Sub-Type Site-Built Home
Property Description
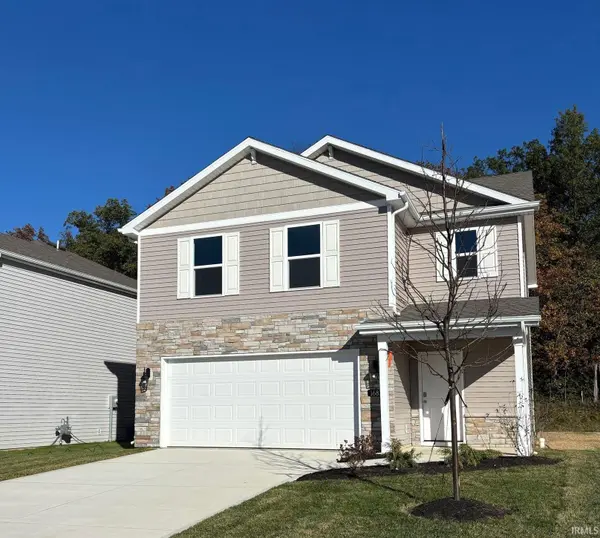
Designed for those who value both function and flow, 1687 Granger Lane is a versatile two-story home that makes smart use of every square foot. Located on a tree-lined homesite! The first floor features an open living concept where the kitchen, dining area, and family room connect seamlessly, allowing for easy interaction and entertaining. The kitchen includes ample grey shaker style cabinetry, lyra quartz countertops, Whirlpool stainless steel appliances, a pantry for storage, and a layout that supports both quick meals and larger gatherings. A main-level half bath adds practicality without interrupting the home's open feel. Upstairs, the primary bedroom is set apart as a private sanctuary, complete with an ensuite bath and spacious closet. Expertly designed with a dual vanity sink, cultured white marble countertops, and a walk-in shower. Two secondary bedrooms share a full bath, offering flexible space for guests, hobbies, or work-from-home needs. Additional storage and a dedicated laundry area complete the upper level. With its thoughtful layout, two-car garage, and inviting design, 1687 Granger Lane supports a comfortable and adaptable lifestyle. This new construction home is slated to be tentatively completed by September 30, 2026 provided there are no delays. Ask about builder closing incentives with preferred lender. Photos representative of plan only and may vary as built. The following images are of a similar property and the rooms are staged with furnishings and possible wall paint colors that will not be present in the home.
Location
State IN
County Wells County
Rooms
Basement Slab
Interior
Interior Features 1st Bdrm En Suite, Walk-In Closet(s), Eat-in Kitchen, Home Warranty Included, Kitchen Island, Open Floorplan, Wiring-Security System, Stand Up Shower, Tub/Shower Combination, Washer Hook-Up
Heating Gas, Forced Air
Fireplace N
Appliance Disposal
Exterior
Parking Features Concrete
Garage Spaces 2.0
Fence None
Amenities Available Sidewalks
View Y/N true
Building
Lot Description Level
Story Two
Sewer Public Sewer
Water City
Level or Stories Two
New Construction Yes
Schools
Elementary Schools Lancaster Central
Middle Schools Norwell
High Schools Norwell
School District Northern Wells Community
Others
Pets Allowed No
Tax ID 90-05-27-506-071.000-011
Acceptable Financing IRM202624056
Listing Terms IRM202624056
Financing FHA
Special Listing Condition None
Read Less Info
Want to know what your home might be worth? Contact us for a FREE valuation!

Our team is ready to help you sell your home for the highest possible price ASAP

IDX information provided by the Indiana Regional MLS. © 2026 Listings courtesy of Indiana Regional MLS as distributed by MLS GRID. All Rights Reserved.
Nearby Locations
GET MORE INFORMATION