


Bought with Bright Star Real Estate Services LLC
For more information regarding the value of a property, please contact us for a free consultation.
Key Details
Sold Price $575,000
Property Type Single Family Home
Sub Type Site-Built Home
Listing Status Sold
Purchase Type For Sale
Square Footage 4,229 sqft
MLS Listing ID IRM202628563
Sold Date 10/23/26
Bedrooms 4
Full Baths 3
Half Baths 2
HOA Y/N No
Year Built 1968
Annual Tax Amount $6,185
Tax Year 2025
Lot Size 10.000 Acres
Acres 10.0
Lot Dimensions rectangular
Property Sub-Type Site-Built Home
Property Description
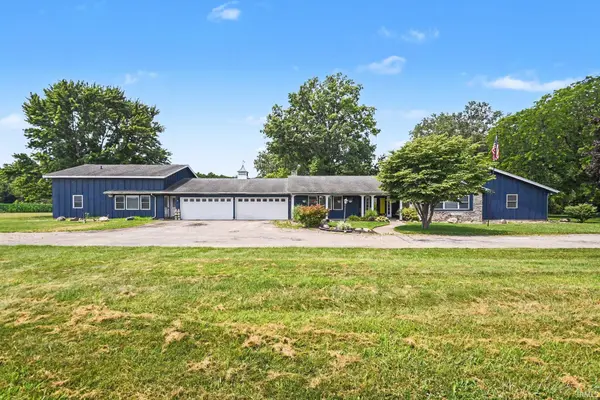
Online & phone bid auction ending August 26th at 4:00 PM! The price listed is the starting bid, not the buy it now price. Beautifully updated home situated on 10 acres, featuring a remodeled kitchen with quartz countertops, large island, and butler's pantry. Enjoy spacious living areas with beamed ceilings, three fireplaces, and flexible multi-generation living potential thanks to two kitchens and separate entrances. The oversized primary suite offers dual walk-in closets and a luxurious bath with a soaking tub and tile shower. The opposite end of the home has 2 bedrooms on the main level, with a Jack and Jill full bath, plus a fourth bedroom upstairs with its own ensuite full bath. A hallway connects the two sides of the home, with a convenient laundry room plus basement access. 3 mini-split systems provide convenient zoned heating and cooling, while ductwork is still in place if forced air HVAC is preferred. The 4-car garage serves both sides of the home with separate entrances. Outside, you'll find a pole barn, evergreen trees lining the driveway, and plenty of room to enjoy country living while still benefiting from NIPSCO natural gas and electric service. Attend one of the open houses on Wednesdays (July 29, Aug 5, 12) 4-6 PM.
Location
State IN
County St. Joseph County
Rooms
Basement Crawl Space, Partial
Interior
Interior Features 1st Bdrm En Suite, Ceilings-Beamed, Vaulted Ceiling(s), Walk-In Closet(s), Countertops-Stone, Guest Quarters, Kitchen Island, Pantry, Range/Oven Hook Up Gas, Main Level Bedroom Suite, Main Floor Laundry
Heating Heat Pump, Multiple Heating Systems
Fireplaces Number 3
Fireplaces Type Wood Burning, Three +
Fireplace Y
Exterior
Parking Features Asphalt
Garage Spaces 4.0
Fence Chain Link
View Y/N true
Building
Lot Description Landscaped, Level
Story One and One Half
Sewer Septic Tank
Water Well
Level or Stories One and One Half
New Construction No
Schools
Elementary Schools Laville
Middle Schools Laville Jr/Sr
High Schools Laville Jr/Sr
School District Union-North United School Corp.
Others
Pets Allowed No
Tax ID 71-19-17-200-002.000-027
Acceptable Financing IRM202628563
Listing Terms IRM202628563
Financing Conventional
Special Listing Condition None
Read Less Info
Want to know what your home might be worth? Contact us for a FREE valuation!

Our team is ready to help you sell your home for the highest possible price ASAP

IDX information provided by the Indiana Regional MLS. © 2026 Listings courtesy of Indiana Regional MLS as distributed by MLS GRID. All Rights Reserved.
Nearby Locations
GET MORE INFORMATION