


Bought with Cackley Real Estate
For more information regarding the value of a property, please contact us for a free consultation.
Key Details
Sold Price $172,000
Property Type Single Family Home
Sub Type Site-Built Home
Listing Status Sold
Purchase Type For Sale
Square Footage 1,632 sqft
MLS Listing ID IRM202635181
Sold Date 10/21/26
Bedrooms 3
Full Baths 1
HOA Y/N No
Year Built 1900
Annual Tax Amount $5
Tax Year 2026
Lot Size 0.260 Acres
Acres 0.26
Lot Dimensions 75x152
Property Sub-Type Site-Built Home
Property Description
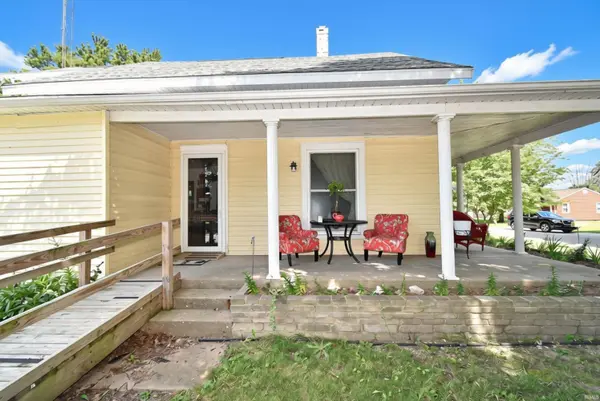
This can be the place you call home! Many updates have been completed for you from flooring to windows to paint, the updated bath and laundry. This home has been very well maintained. You'll notice that while the updates have been completed, the charm can still be seen throughout the home in the built-ins and wood details. There is storage galore on both the main floor and upstairs-just wait until you see all the places you can organize your belongings. Sit on the wrap around porch drinking coffee and listening to the quiet, small town living that Benton County has to offer. It's a quick and easy commute to West Lafayette/Lafayette or in the other direction to Hoopeston/Watseka, Illinois.
Location
State IN
County Benton County
Rooms
Basement Sump Pump, Crawl Space, Partial, Unfinished
Interior
Interior Features Attic Pull Down Stairs, High Ceilings, Ceiling Fan(s), Walk-In Closet(s), Countertops-Laminate, Eat-in Kitchen, Pocket Doors, Storm Windows, Tub and Separate Shower, Main Floor Laundry, Washer Hook-Up
Heating Gas, Forced Air
Fireplaces Type None
Fireplace N
Exterior
Parking Features Garage Door Opener, Asphalt, Gravel
Garage Spaces 2.0
Fence None
View Y/N true
Building
Lot Description Landscaped, Corner Lot, Level, 0-2.9999
Story Two
Sewer Public Sewer
Water Public
Level or Stories Two
New Construction No
Schools
Elementary Schools Prairie Crossing
Middle Schools Benton Central
High Schools Benton Central
School District Benton Community
Others
Pets Allowed No
Tax ID 04-14-24-114-073.000-007
Acceptable Financing IRM202635181
Listing Terms IRM202635181
Financing FHA
Special Listing Condition None
Read Less Info
Want to know what your home might be worth? Contact us for a FREE valuation!

Our team is ready to help you sell your home for the highest possible price ASAP

IDX information provided by the Indiana Regional MLS. © 2026 Listings courtesy of Indiana Regional MLS as distributed by MLS GRID. All Rights Reserved.
Nearby Locations
GET MORE INFORMATION