


Bought with Mike Thomas Associates, Inc.
For more information regarding the value of a property, please contact us for a free consultation.
Key Details
Sold Price $220,000
Property Type Manufactured Home
Sub Type Manufactured Home
Listing Status Sold
Purchase Type For Sale
Square Footage 1,404 sqft
Subdivision Clear Lake Estates
MLS Listing ID IRM202637713
Sold Date 10/23/26
Style Ranch
Bedrooms 3
Full Baths 2
HOA Y/N No
Year Built 1996
Annual Tax Amount $1,099
Tax Year 2026
Lot Size 0.540 Acres
Acres 0.54
Lot Dimensions 100X237
Property Sub-Type Manufactured Home
Property Description
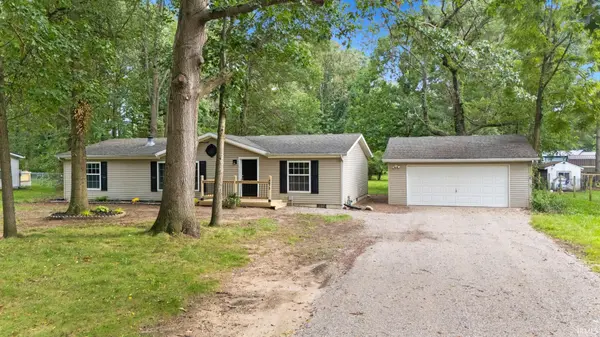
A beautifully remodeled ranch with space, style, and an unbeatable location near Clear Lake. Set on a generous half acre, this 3-bedroom, 2-bath home has been thoughtfully updated from top to bottom, creating a fresh, refined feel while keeping everyday living effortless. Inside, the open-concept design creates an inviting flow between the living, dining, and kitchen spaces, complete with a breakfast bar perfect for morning coffee or casual entertaining. The split-bedroom layout offers privacy, while the spacious primary suite feels like a true retreat with a beautifully appointed en suite featuring a walk-in shower, soaking tub, and dual-sink vanity. Nearly everything is new, including flooring, appliances, and the water softener, so there's little left to do but move in and enjoy. Outside, the oversized backyard gives you the kind of space that's increasingly hard to find, with plenty of room to create your own outdoor retreat. And the location? Just minutes from Clear Lake and all that Fremont has to offer, giving you the perfect balance of peaceful space and convenient access to the lake, local amenities, and everyday essentials.
Location
State IN
County Steuben County
Rooms
Basement Crawl Space
Interior
Interior Features 1st Bdrm En Suite, Breakfast Bar, High Ceilings, Ceiling Fan(s), Vaulted Ceiling(s), Countertops-Laminate, Crown Molding, Detector-Smoke, Eat-in Kitchen, Garden Tub, Open Floorplan, Range/Oven Hook Up Gas, Six Panel Doors, Split Br Floor Plan, Double Vanity, Stand Up Shower, Tub and Separate Shower, Tub/Shower Combination, Main Level Bedroom Suite, Great Room, Main Floor Laundry, Washer Hook-Up
Heating Gas, Forced Air
Fireplaces Number 1
Fireplaces Type Living/Great Rm, One
Fireplace Y
Appliance Disposal
Exterior
Parking Features Garage Door Opener, Gravel
Garage Spaces 2.0
Fence None
Waterfront Description Walk to Lake Access
View Y/N true
Building
Lot Description Landscaped, Level, 0-2.9999
Story One
Sewer Septic Tank
Water Well
Level or Stories One
New Construction No
Schools
Elementary Schools Fremont
Middle Schools Fremont
High Schools Fremont
School District Fremont Community
Others
Pets Allowed No
Tax ID 76-01-17-440-109.000-001
Acceptable Financing IRM202637713
Listing Terms IRM202637713
Financing FHA
Special Listing Condition None
Read Less Info
Want to know what your home might be worth? Contact us for a FREE valuation!

Our team is ready to help you sell your home for the highest possible price ASAP

IDX information provided by the Indiana Regional MLS. © 2026 Listings courtesy of Indiana Regional MLS as distributed by MLS GRID. All Rights Reserved.
Nearby Locations
GET MORE INFORMATION