

Bought with Cressy & Everett - South Bend
For more information regarding the value of a property, please contact us for a free consultation.
Key Details
Sold Price $699,000
Property Type Single Family Home
Sub Type Site-Built Home
Listing Status Sold
Purchase Type For Sale
Square Footage 1,725 sqft
Subdivision Crystal Bay
MLS Listing ID IRM202636491
Sold Date 10/19/26
Bedrooms 3
Full Baths 2
HOA Y/N No
Year Built 2007
Annual Tax Amount $3,061
Tax Year 2025
Lot Size 7,405 Sqft
Acres 0.17
Lot Dimensions 74x130x53x115
Property Sub-Type Site-Built Home
Property Description
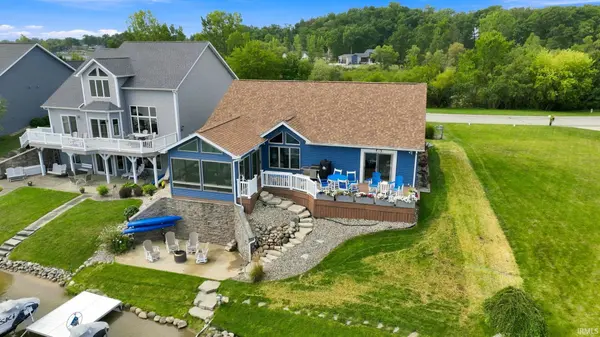
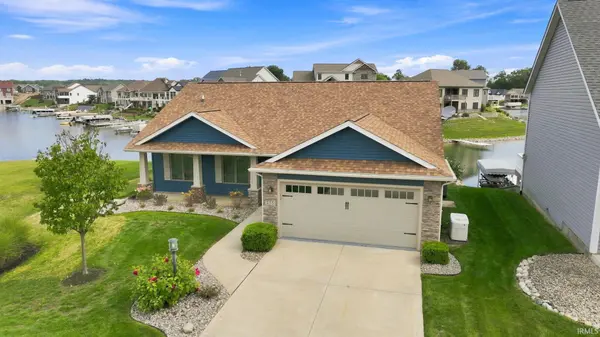
Are YOU finally ready to experience all that Hamilton Lake has to offer?! This delightful ranch style home may be exactly what you're looking for! This humble abode offers 3 bedrooms, 2 full baths, cathedral ceilings, and updated kitchen, and sensational water views from almost every room in the house! The foyer entry into the spacious, bright and airy living room flows seamlessly to the dining room and kitchen. The cozy lakeside sunporch makes for an exquisite addition to enjoy your morning coffee and sunset hangs all while taking in the serene views of the bay and neighboring luxury homes. Feel like getting a little closer to the water? Head out to the sun deck or walk down to the concrete patio less than 10 feet from the waters edge waiting for you to dip your toes! This home features LVP and ceramic tile flooring throughout, freshly painted walls and trim, new custom kitchen backsplash, new stainless appliances, and newly installed glass shower doors and stone countertops in the bathroom, new landscaping, new lawn irrigation system, and new epoxy floor in the attached garage! The brand new piers are also included in the sale. The Hamilton Lake community and neighborhood is truly one of a kind where you can enjoy full time water sports and fishing, lakeside dining, local coffee shops, shopping and more!
Location
State IN
County Steuben County
Rooms
Basement Slab
Interior
Interior Features 1st Bdrm En Suite, Breakfast Bar, Ceiling-Tray, Ceiling Fan(s), Vaulted Ceiling(s), Countertops-Stone, Deck on Waterfront, Entrance Foyer, Generator-Whole House, Irrigation System, Open Floorplan, Pantry, Double Vanity, Main Level Bedroom Suite, Great Room, Main Floor Laundry
Heating Electric, Gas, Forced Air
Fireplace N
Appliance Disposal
Exterior
Parking Features Garage Door Opener, Concrete
Garage Spaces 2.0
Waterfront Description Pier/Dock
View Y/N true
Building
Lot Description Landscaped, Sloped, Waterfront, 0-2.9999, Water View
Story One
Sewer Public Sewer
Water City
Level or Stories One
New Construction No
Schools
Elementary Schools Hamilton
Middle Schools Hamilton
High Schools Hamilton
School District Hamilton Community
Others
Pets Allowed No
Tax ID 76-10-28-230-111.000-010
Acceptable Financing IRM202636491
Listing Terms IRM202636491
Financing Conventional
Special Listing Condition None
Read Less Info
Want to know what your home might be worth? Contact us for a FREE valuation!

Our team is ready to help you sell your home for the highest possible price ASAP

IDX information provided by the Indiana Regional MLS. © 2026 Listings courtesy of Indiana Regional MLS as distributed by MLS GRID. All Rights Reserved.
Nearby Locations
GET MORE INFORMATION