


Bought with NonMember BL
For more information regarding the value of a property, please contact us for a free consultation.
Key Details
Sold Price $375,000
Property Type Condo
Sub Type Condominium
Listing Status Sold
Purchase Type For Sale
Square Footage 5,327 sqft
MLS Listing ID IRM202622151
Sold Date 10/14/26
Bedrooms 3
Full Baths 3
HOA Fees $300/mo
HOA Y/N No
Year Built 2007
Annual Tax Amount $3,840
Tax Year 2026
Lot Size 1,742 Sqft
Acres 0.04
Lot Dimensions 0.04
Property Sub-Type Condominium
Property Description
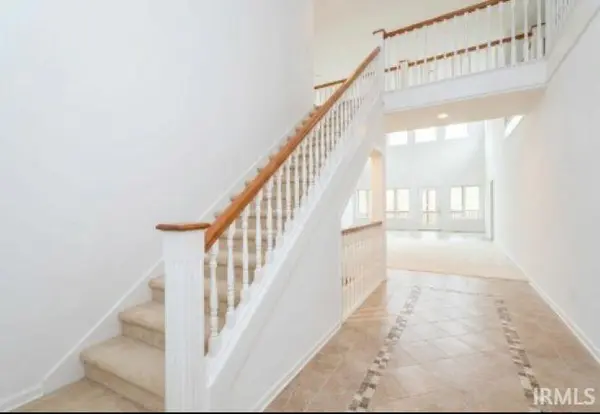
Massive Price Drop! This one is one you will want to see!! This meticulously maintained condominium with 3 bedrooms, 3 full baths and over 4,000 sq ft. has so much to offer. Large two story entry, living room and dining room space, epitomizing sophisticated condominium living. The kitchen, a focal point of this residence, is thoughtfully designed with a central island with Corian Countertops and Custom Klein Cabinets with crown molding, and All Appliances to stay! Sun filled formal living room and dining room leading the 20x12 screened in upper patio with composite decking and wood ceiling. Large master bedroom suite on the main level is equipped with double vanities, walk-in shower, huge custom walk in closet with a laundry shoot for convenience. Enjoy the catwalk to the upper level loft area or office/ great room. Did we mention the two story walk in attic space of 552 sq ft? Lower level theatre room with built-in custom made bar, built-in projector and refrigerator that stay! Lower level also includes a spacious bedroom walk-in closet and bonus room/office and full bathroom with a jetted bathtub, dedicated laundry room with wash sink and built in ironing board. Additional storage space in the workshop leading the backyard and the 15x13 concrete private patio area to enjoy all of natures views. We invite you to discover the refined lifestyle offered by this exceptional property.
Location
State IN
County Hancock County
Rooms
Basement Sump Pump, Full, Walk-Out Basement, Finished, Outside Entrance
Interior
Interior Features Storage, Balcony, Bar, Built-In Speaker System, Built-in Features, Built-In Home Theatre, Ceiling Fan(s), Vaulted Ceiling(s), Walk-In Closet(s), Countertops-Solid Surf, Crown Molding, Detector-Smoke, Eat-in Kitchen, Entrance Foyer, Jet Tub, Home Warranty Included, Kitchen Island, Laundry-Chute, Open Floorplan, Six Panel Doors, Split Br Floor Plan, Utility Sink, Stand Up Shower, Workshop, Main Level Bedroom Suite, Formal Dining Room, Great Room, Custom Cabinetry, Garage Utilities
Heating Electric, Gas
Fireplace N
Appliance Disposal
Exterior
Parking Features Garage Door Opener, Concrete
Garage Spaces 2.0
View Y/N true
Building
Lot Description Part Wooded, Planned Unit Development
Story One and One Half
Sewer Public Sewer
Water City
Level or Stories One and One Half
New Construction No
Schools
Elementary Schools Greenfield Central
Middle Schools Greenfield Central
High Schools Greenfield Central
School District Greenfield-Central Community Schools
Others
Pets Allowed No
Tax ID 30-07-28-201-550.121-009
Acceptable Financing IRM202622151
Listing Terms IRM202622151
Financing Conventional
Special Listing Condition None
Read Less Info
Want to know what your home might be worth? Contact us for a FREE valuation!

Our team is ready to help you sell your home for the highest possible price ASAP

IDX information provided by the Indiana Regional MLS. © 2026 Listings courtesy of Indiana Regional MLS as distributed by MLS GRID. All Rights Reserved.
Nearby Locations
GET MORE INFORMATION