

Bought with RE/MAX Results
For more information regarding the value of a property, please contact us for a free consultation.
Key Details
Sold Price $282,000
Property Type Single Family Home
Sub Type Site-Built Home
Listing Status Sold
Purchase Type For Sale
Square Footage 1,285 sqft
Subdivision Chesapeake Landing
MLS Listing ID IRM202638414
Sold Date 10/09/26
Style Ranch
Bedrooms 3
Full Baths 2
HOA Fees $6/ann
HOA Y/N No
Year Built 2019
Annual Tax Amount $2,054
Tax Year 2026
Lot Size 10,454 Sqft
Acres 0.24
Lot Dimensions 73X121
Property Sub-Type Site-Built Home
Property Description
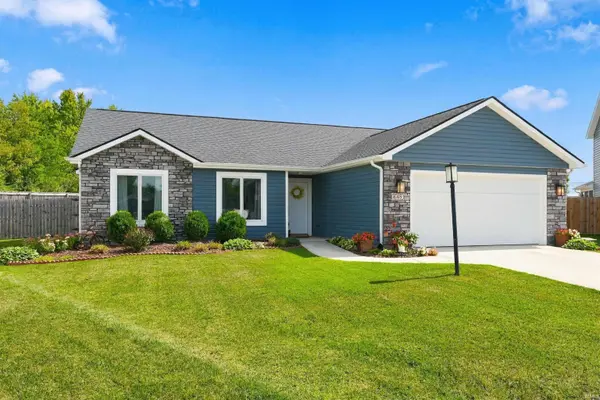
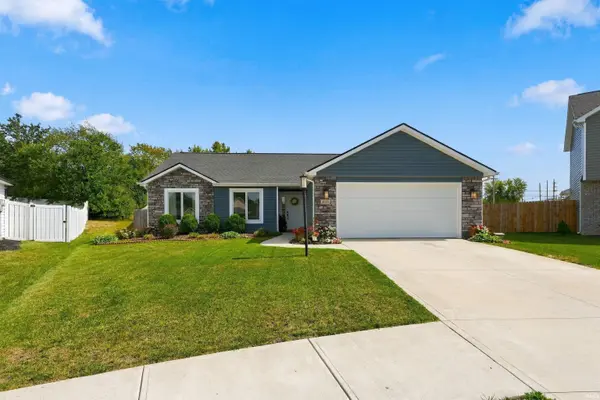
Welcome home to this beautiful, well maintained, move-in-ready 3-bedroom, 2-bath home tucked away on a quiet cul-de-sac while still conveniently located in town! Step inside to a bright, open floor plan where the living room immediately impresses with its soaring 11-foot ceiling, creating an open, airy feel and allowing natural light to fill the space. The kitchen features custom Copper River cabinetry, generous storage, stainless steel appliances, and a large island with seating—all appliances remain! Custom cabinetry continues throughout the home, including the bathrooms, adding both style and functionality. Outside, enjoy the large fenced backyard with plenty of room for entertaining, pets, play, or gardening. An oversized attached garage provides extra room for vehicles, hobbies, and storage, with abundant storage throughout the home. With its 11-foot living room ceiling, custom cabinetry, open layout, oversized garage, fenced yard, and cul-de-sac location, this home has so much to offer!
Location
State IN
County Whitley County
Rooms
Basement Slab
Interior
Interior Features 1st Bdrm En Suite, Attic Pull Down Stairs, Eat-in Kitchen, Open Floorplan, Tub/Shower Combination, Custom Cabinetry
Heating Forced Air
Fireplace N
Appliance Disposal
Exterior
Parking Features Garage Door Opener, Concrete
Garage Spaces 2.0
Fence Privacy, Wood
Amenities Available Sidewalks
View Y/N true
Building
Lot Description Cul-De-Sac
Story One
Sewer Public Sewer
Water City
Level or Stories One
New Construction No
Schools
Elementary Schools Northern Heights
Middle Schools Indian Springs
High Schools Columbia City
School District Whitley Co Cons Schools
Others
Pets Allowed No
Tax ID 92-06-02-427-100.000-004
Acceptable Financing IRM202638414
Listing Terms IRM202638414
Financing Cash
Special Listing Condition None
Read Less Info
Want to know what your home might be worth? Contact us for a FREE valuation!

Our team is ready to help you sell your home for the highest possible price ASAP

IDX information provided by the Indiana Regional MLS. © 2026 Listings courtesy of Indiana Regional MLS as distributed by MLS GRID. All Rights Reserved.
Nearby Locations
GET MORE INFORMATION