


Bought with McKinnies Realty, LLC Elkhart
For more information regarding the value of a property, please contact us for a free consultation.
Key Details
Sold Price $506,101
Property Type Single Family Home
Sub Type Site-Built Home
Listing Status Sold
Purchase Type For Sale
Square Footage 3,393 sqft
Subdivision Fieldstone Crossing
MLS Listing ID IRM202625125
Sold Date 10/05/26
Bedrooms 4
Full Baths 2
Half Baths 1
HOA Fees $14/ann
HOA Y/N No
Year Built 1999
Annual Tax Amount $4,681
Tax Year 2024
Lot Size 0.560 Acres
Acres 0.56
Lot Dimensions 116 x 213
Property Sub-Type Site-Built Home
Property Description
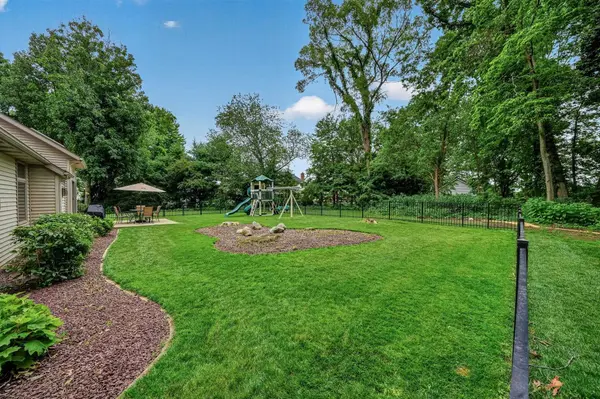
Welcome home to this wonderful home in highly desirable Fieldstone Crossing, perfectly positioned on a quiet cul-de-sac. Offering 4 bedrooms, 2.5 baths, and over 3,000 sq. ft. of beautifully finished living space, this property blends comfort, style, and functionality. Step inside to a warm, welcoming foyer that opens to a wonderful living room anchored by a charming stone fireplace — an ideal spot to unwind on cool evenings. Just off the main living area, you'll find a charming sitting area, perfect for a home office, reading nook, or cozy retreat. Love to entertain? The expansive kitchen is truly the heart of the home, featuring granite countertops, stainless-steel appliances, walk in pantry with coffee bar, and an impressive amount of storage and prep space. A delightful breakfast/dining area beautiful backyard views, while the breakfast bar adds extra seating and versatility. From here, step out onto the inviting patio where outdoor dining, grilling, and warm-weather fun await. The main-level primary suite provides a peaceful retreat with a deluxe spa-style bath. Upstairs, three additional spacious bedrooms and a full bath offer comfort and flexibility for family, or guests. The finished lower-level adds even more space to relax, play, or entertain — perfect for movie nights, hobbies, or a second gathering area. Added peace of mind with a NEW ROOF, FURNACE,A/C, AND WATER SOFTENER. With its ideal setting, sought-after location, and thoughtful layout, this home checks all the boxes. The next move is yours.
Location
State IN
County Elkhart County
Rooms
Basement Sump Pump, Finished
Interior
Interior Features Breakfast Bar, Cathedral Ceiling(s), Vaulted Ceiling(s), Walk-In Closet(s), Countertops-Stone, Eat-in Kitchen, Entrance Foyer, Jet/Garden Tub, Irrigation System, Kitchen Island, Natural Woodwork, Pantry, Six Panel Doors, Stand Up Shower, Tub/Shower Combination, Main Level Bedroom Suite, Formal Dining Room, Great Room, Main Floor Laundry, Custom Cabinetry
Heating Natural Gas, Forced Air
Fireplaces Number 1
Fireplaces Type Living/Great Rm
Fireplace Y
Exterior
Parking Features Garage Door Opener
Garage Spaces 3.0
Fence Vinyl
View Y/N true
Building
Lot Description Landscaped, Cul-De-Sac, 0-2.9999
Story Two
Sewer Septic Tank
Water Well
Level or Stories Two
New Construction No
Schools
Elementary Schools Orchard View
Middle Schools Northridge
High Schools Northridge
School District Middlebury Community Schools
Others
Pets Allowed No
Tax ID 20-07-17-451-013.000-019
Acceptable Financing IRM202625125
Listing Terms IRM202625125
Financing Conventional
Special Listing Condition None
Read Less Info
Want to know what your home might be worth? Contact us for a FREE valuation!

Our team is ready to help you sell your home for the highest possible price ASAP

IDX information provided by the Indiana Regional MLS. © 2026 Listings courtesy of Indiana Regional MLS as distributed by MLS GRID. All Rights Reserved.
Nearby Locations
GET MORE INFORMATION