
Bought with Keller Williams Realty Group
For more information regarding the value of a property, please contact us for a free consultation.
Key Details
Sold Price $350,000
Property Type Single Family Home
Sub Type Site-Built Home
Listing Status Sold
Purchase Type For Sale
Square Footage 3,030 sqft
Subdivision Meadows Of College Green
MLS Listing ID IRM202625964
Sold Date 09/28/26
Style Ranch
Bedrooms 4
Full Baths 3
HOA Fees $33/ann
HOA Y/N No
Year Built 1994
Annual Tax Amount $3,253
Tax Year 2026
Lot Size 0.350 Acres
Acres 0.35
Lot Dimensions 114x135
Property Sub-Type Site-Built Home
Property Description
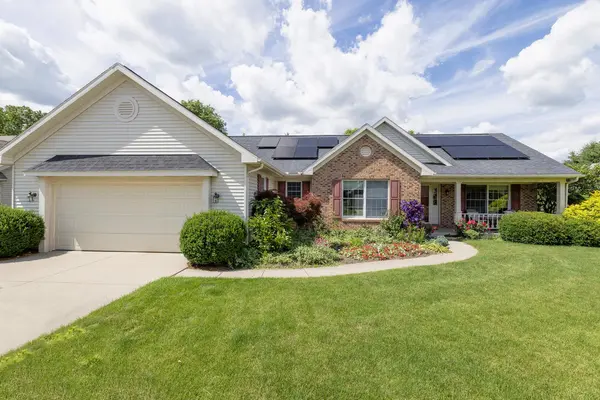
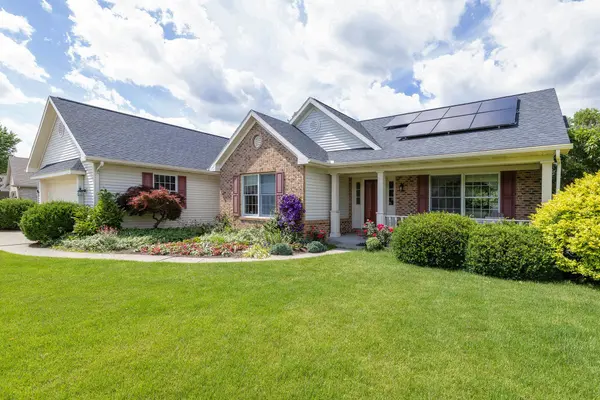
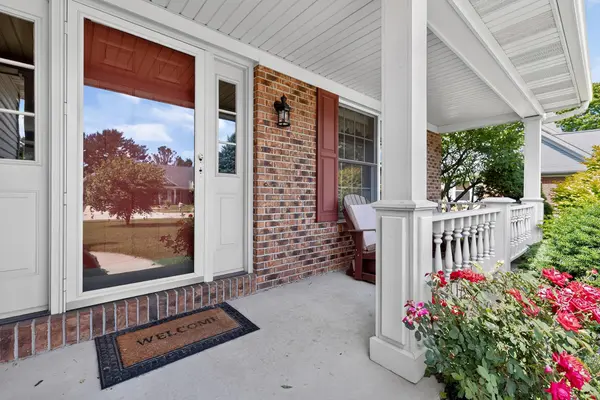
Expansive 4 bedroom 3 bath ranch home located in the quiet Meadows of College Green. Welcoming front porch leads to the roomy foyer. Lots of windows bring nice natural light into the formal living and dining rooms, which also feature a gas fireplace. Newer vinyl flooring in the cozy sitting area and breakfast room just off the kitchen. All appliances stay including the new stainless steel refrigerator, plus a pantry, appliance garage and loads of prep space. Basement family room with egress window. handy wet bar and full bath. Large bedroom with egress window plus hobby room/office area with closet. Lots of storage areas. Sleeper sofa will remain with the home. Nicely landscaped, inground sprinkler system (rain delay does not work). 13 solar panels reduce energy costs. HOA is $400 Annually.
Location
State IN
County Elkhart County
Rooms
Basement Sump Pump, Full, Partially Finished
Interior
Interior Features Walk-In Closet(s), Eat-in Kitchen, Entrance Foyer, Irrigation System, Near Walking Trail, Main Level Bedroom Suite, Formal Dining Room, Main Floor Laundry
Heating Natural Gas, Forced Air
Fireplaces Number 1
Fireplaces Type Living/Great Rm, Gas Log
Fireplace Y
Exterior
Parking Features Garage Door Opener, Concrete
Garage Spaces 2.0
Amenities Available Sidewalks
View Y/N true
Building
Lot Description Level, 0-2.9999
Story One
Sewer Public Sewer
Water City
Level or Stories One
New Construction No
Schools
Elementary Schools Parkside
Middle Schools Goshen
High Schools Goshen
School District Goshen Community Schools
Others
Pets Allowed No
Tax ID 20-11-15-480-017.000-015
Acceptable Financing IRM202625964
Listing Terms IRM202625964
Financing Conventional
Special Listing Condition None
Read Less Info
Want to know what your home might be worth? Contact us for a FREE valuation!

Our team is ready to help you sell your home for the highest possible price ASAP

IDX information provided by the Indiana Regional MLS. © 2026 Listings courtesy of Indiana Regional MLS as distributed by MLS GRID. All Rights Reserved.
Nearby Locations
GET MORE INFORMATION