

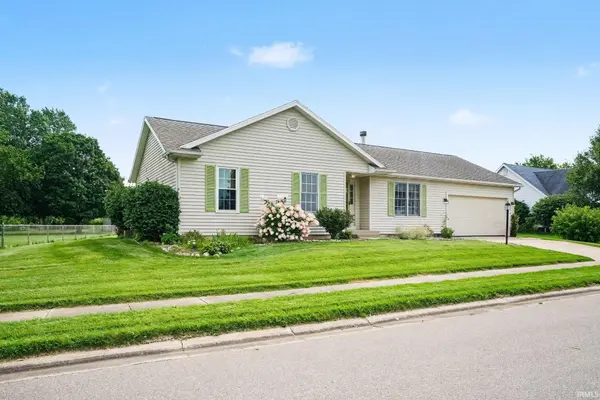

Bought with R1 Property Group LLC
For more information regarding the value of a property, please contact us for a free consultation.
Key Details
Sold Price $309,000
Property Type Single Family Home
Sub Type Site-Built Home
Listing Status Sold
Purchase Type For Sale
Square Footage 1,264 sqft
Subdivision Windermere Estates
MLS Listing ID IRM202632133
Sold Date 09/10/26
Style Ranch
Bedrooms 3
Full Baths 2
HOA Fees $8/ann
HOA Y/N No
Year Built 1998
Annual Tax Amount $4,557
Tax Year 2025
Lot Size 0.380 Acres
Acres 0.38
Lot Dimensions 89X185
Property Sub-Type Site-Built Home
Property Description
Welcome to 52172 Windemere Court in Granger, located in the highly desirable Penn School District. This well-maintained 3-bedroom, 2 full bathroom home offers a functional and inviting layout with a semi-open floor plan and vaulted ceilings in the living room. The primary suite features a private attached bathroom and a spacious closet. The two additional bedrooms share a second full bathroom with a tub and shower combination. You'll also appreciate the convenience of main floor laundry and the gas fireplace in the main living area. The full basement offers excellent potential for additional living space, a home gym, or a recreation area—ready to be finished to fit your needs. Outside, the large backyard provides plenty of space for entertaining or everyday outdoor enjoyment, along with a storage shed for added convenience. Additional highlights include a roof that is less than 7 years old and extra space in the garage for storage, hobbies, or a workshop.
Location
State IN
County St. Joseph County
Rooms
Basement Full
Interior
Interior Features Ceiling-Cathedral, Ceiling Fan(s), Patio Open, Tub/Shower Combination, Main Level Bedroom Suite, Main Floor Laundry
Heating Forced Air
Fireplaces Number 1
Fireplaces Type Living/Great Rm, Gas Log, One
Fireplace Y
Exterior
Parking Features Concrete
Garage Spaces 2.0
Waterfront Description None
View Y/N true
Building
Lot Description Level, 0-2.9999
Story One
Sewer Septic
Water Well
Level or Stories One
New Construction No
Schools
Elementary Schools Mary Frank
Middle Schools Discovery
High Schools Penn
School District Penn-Harris-Madison School Corp.
Others
Pets Allowed No
Tax ID 71-04-24-102-010.000-011
Acceptable Financing IRM202632133
Listing Terms IRM202632133
Financing Cash
Special Listing Condition None
Read Less Info
Want to know what your home might be worth? Contact us for a FREE valuation!

Our team is ready to help you sell your home for the highest possible price ASAP

IDX information provided by the Indiana Regional MLS. © 2026 Listings courtesy of Indiana Regional MLS as distributed by MLS GRID. All Rights Reserved.
Nearby Locations
GET MORE INFORMATION