


Bought with Regan & Ferguson Group
For more information regarding the value of a property, please contact us for a free consultation.
Key Details
Sold Price $1,325,000
Property Type Single Family Home
Sub Type Site-Built Home
Listing Status Sold
Purchase Type For Sale
Square Footage 5,281 sqft
Subdivision Oakwood Place
MLS Listing ID IRM202631363
Sold Date 09/04/26
Bedrooms 3
Full Baths 4
Half Baths 1
HOA Fees $10/ann
HOA Y/N No
Year Built 2010
Annual Tax Amount $9,654
Tax Year 2025
Lot Size 10,890 Sqft
Acres 0.25
Lot Dimensions 68x164
Property Sub-Type Site-Built Home
Property Description
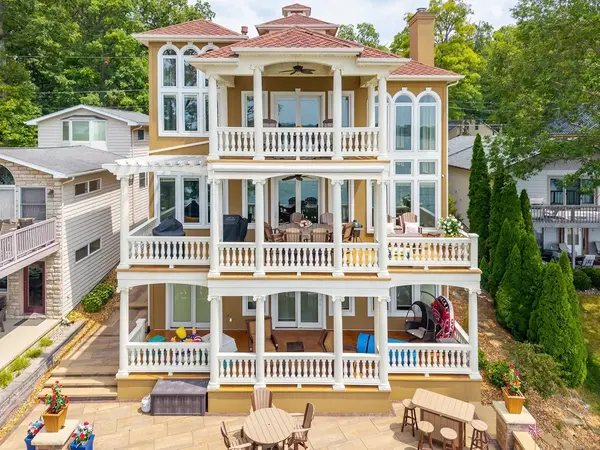
Simply stunning Hamilton Lakefront home offering 5,281 sq ft across three levels, all oriented to capture panoramic water views and unforgettable sunsets. Enjoy 68' of lakefront with a concrete seawall, firm sandy beach, aluminum pier system, lakeside patios, and low-maintenance landscaping. The main level features a dramatic two-story foyer, sunken living room with 21' ceilings and gas fireplace, and an open kitchen/dining area with custom cabinetry, granite, gas cooktop, double ovens, and a built-in coffee bar. A partially covered balcony extends the living space, and the main-level den/office can convert to a 4th bedroom. The private upper-level Primary Suite spans the entire floor with a lakeside sitting area, 3-way fireplace, private balcony, dual walk-in closets, and his and her spa-style baths with custom tile showers, granite vanities, TVs, and jetted tub. Laundry closet included. The walkout lower level offers a full second kitchen, family room with gas fireplace and built-ins, sliders to multiple patios, two guest bedrooms with walk-in closets and patio access, full laundry room, full and half baths, finished mechanical room, and storage with gun safe. Additional features include an elevator, built-in speaker system, tankless water heater, Aprilaire humidifier, all closets with organizers, balconies on all three levels, stucco exterior with stamped concrete, and a 26x22 detached garage. Appliances from both kitchens, pier, and gun safe included. A rare opportunity to own a luxury lakefront retreat with exceptional design, comfort, and views. Please provide proof of funds or lender's pre-approval letter to listing agent prior to scheduling an appointment to view.
Location
State IN
County Steuben County
Rooms
Basement Walk-Out Basement, Finished
Interior
Interior Features 1st Bdrm En Suite, Alarm System-Security, Built-In Bookcase, Ceiling-Tray, Ceiling Fan(s), Closet(s) Walk-in, Countertops-Stone, Disposal, Elevator, Foyer Entry, Landscaped, Open Floorplan, Patio Covered, Patio Open, Kitchenette, Custom Cabinetry
Heating Gas, Forced Air
Fireplaces Number 3
Fireplaces Type Family Room, Living/Great Rm, 1st Bdrm
Fireplace Y
Exterior
Parking Features Concrete
Garage Spaces 2.0
Waterfront Description Pier/Dock,Private Beach
View Y/N true
Building
Lot Description Waterfront, Lake on Lot, Water View
Story Two
Sewer Public Sewer
Water City
Level or Stories Two
New Construction No
Schools
Elementary Schools Hamilton
Middle Schools Hamilton
High Schools Hamilton
School District Hamilton Community
Others
Pets Allowed No
Tax ID 76-10-28-410-408.000-010
Acceptable Financing IRM202631363
Listing Terms IRM202631363
Financing Conventional
Special Listing Condition None
Read Less Info
Want to know what your home might be worth? Contact us for a FREE valuation!

Our team is ready to help you sell your home for the highest possible price ASAP

IDX information provided by the Indiana Regional MLS. © 2026 Listings courtesy of Indiana Regional MLS as distributed by MLS GRID. All Rights Reserved.
Nearby Locations
GET MORE INFORMATION