
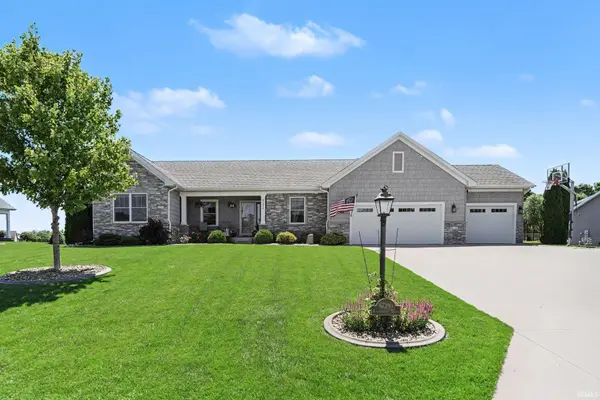


Bought with RE/MAX Results
For more information regarding the value of a property, please contact us for a free consultation.
Key Details
Sold Price $435,000
Property Type Single Family Home
Sub Type Site-Built Home
Listing Status Sold
Purchase Type For Sale
Square Footage 2,728 sqft
Subdivision Fairfield Farms
MLS Listing ID IRM202624142
Sold Date 08/21/26
Style Traditional
Bedrooms 4
Full Baths 3
HOA Fees $22/ann
HOA Y/N No
Year Built 2017
Annual Tax Amount $2,395
Tax Year 2025
Lot Size 0.620 Acres
Acres 0.62
Lot Dimensions 122x220
Property Sub-Type Site-Built Home
Property Description
*NO FAULT OF SELLER- BACK ON MARKET* Welcome to the charming community of Fairfield Farms! With meticulous care evident throughout, this home offers an open and inviting living space designed for gathering and memorable moments! The oversized master suite—a true sanctuary featuring an en-suite bath and ample closet space. In the basement you will find an additional bedroom, complete with a full bathroom and large family room. A thoughtfully installed alarm system provides peace of mind.Step outside to discover your personal oasis: a spacious backyard ideal for barbecues or simply enjoying nature's beauty. The concrete patio offers the ideal setting for outdoor dining & hosting! For auto enthusiasts or those seeking extra storage, the 3-car garage presents endless possibilities. This inviting property truly has so much to offer—schedule your private tour today and make this meticulously maintained haven yours!
Location
State IN
County Elkhart County
Rooms
Basement Full, Finished
Interior
Interior Features Alarm System-Security, Built-In Bookcase, Ceilings-Vaulted, Eat-in Kitchen, Foyer Entry, Patio Open
Heating Forced Air
Fireplaces Number 1
Fireplaces Type Living/Great Rm
Fireplace Y
Exterior
Parking Features Concrete
Garage Spaces 3.0
View Y/N true
Building
Lot Description 0-2.9999
Story One
Sewer Private Sewer
Water Private
Level or Stories One
New Construction No
Schools
Elementary Schools Benton
Middle Schools Fairfield Jr/Sr
High Schools Fairfield Jr/Sr
School District Fairfield Community Schools
Others
Pets Allowed No
Tax ID 20-15-01-253-004.000-018
Acceptable Financing IRM202624142
Listing Terms IRM202624142
Financing Conventional
Special Listing Condition None
Read Less Info
Want to know what your home might be worth? Contact us for a FREE valuation!

Our team is ready to help you sell your home for the highest possible price ASAP

IDX information provided by the Indiana Regional MLS. © 2026 Listings courtesy of Indiana Regional MLS as distributed by MLS GRID. All Rights Reserved.
Nearby Locations
GET MORE INFORMATION