

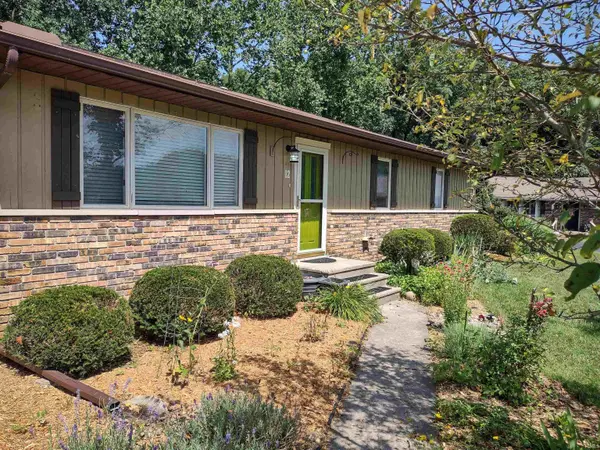

Bought with RE/MAX Results The Viruez Team
For more information regarding the value of a property, please contact us for a free consultation.
Key Details
Sold Price $275,000
Property Type Single Family Home
Sub Type Site-Built Home
Listing Status Sold
Purchase Type For Sale
Square Footage 2,448 sqft
Subdivision Shore Manor
MLS Listing ID IRM202626675
Sold Date 08/05/26
Style Ranch
Bedrooms 3
Full Baths 2
HOA Y/N No
Year Built 1974
Annual Tax Amount $2,062
Tax Year 2026
Lot Size 0.440 Acres
Acres 0.44
Lot Dimensions 106 X 180
Property Sub-Type Site-Built Home
Property Description
+++Multiple Offers have been received. "Highest & Best" delivered to the LA before 10am 7/8/2026. Respond by 6pm 7/8. Move here & you may never leave home! Fantastic walkout ranch with recently remodeled bath. New carpet in bedrooms.Two bedrooms have walk-in closets. Full finished lower level with gas-log fireplace, wet bar, theater room, possible 4th bedroom & two sliders leading out to party-ready patio & multi-tiered decking that highlight the refreshing 18x36 inground pool, 6-person hottub, and - for that perfect home office/studio - a he/she shed complete with electric, heat & AC plus 2 additional sheds. Multiple perennial gardens, koi pond and greenhouse. Complete this paradise with full woods in the back for the ultimate backyard oasis. Close to all major travel arteries (but not too close). Welcome Home! Rm sizes are estimates.
Location
State IN
Rooms
Basement Walk-Out Basement, Finished, Outside Entrance
Interior
Interior Features Hot Tub/Spa, Breakfast Bar, Cable Available, Cable Ready, Ceiling Fan(s), Closet(s) Walk-in, Deck Open, Detector-Smoke, Disposal, Dryer Hook Up Gas/Elec, Garage Door Opener, Landscaped, Open Floorplan, Patio Open, Range/Oven Hook Up Gas, Wet Bar, Stand Up Shower, Tub/Shower Combination, Sump Pump
Heating Gas, Forced Air
Fireplaces Number 1
Fireplaces Type Family Room, Gas Log
Fireplace Y
Exterior
Garage Spaces 2.0
Fence Full, Picket, Wood
Pool Below Ground
View Y/N true
Building
Lot Description Rolling Lot
Story One
Sewer Public Sewer
Water City
Level or Stories One
New Construction No
Schools
Elementary Schools Eastwood
Middle Schools Pierre Moran
High Schools Elkhart
School District Elkhart Community Schools
Others
Pets Allowed No
Tax ID 20-03-27-104-006.000-031
Acceptable Financing IRM202626675
Listing Terms IRM202626675
Financing Conventional
Special Listing Condition None
Read Less Info
Want to know what your home might be worth? Contact us for a FREE valuation!

Our team is ready to help you sell your home for the highest possible price ASAP

IDX information provided by the Indiana Regional MLS. © 2026 Listings courtesy of Indiana Regional MLS as distributed by MLS GRID. All Rights Reserved.
Nearby Locations
GET MORE INFORMATION