


Bought with CUPP REAL ESTATE
For more information regarding the value of a property, please contact us for a free consultation.
Key Details
Sold Price $340,000
Property Type Single Family Home
Sub Type Site-Built Home
Listing Status Sold
Purchase Type For Sale
Square Footage 3,170 sqft
Subdivision Willowbrook
MLS Listing ID IRM202623084
Sold Date 07/23/26
Style Traditional
Bedrooms 4
Full Baths 2
Half Baths 1
HOA Y/N No
Year Built 1992
Annual Tax Amount $2,830
Tax Year 2026
Lot Size 0.610 Acres
Acres 0.61
Lot Dimensions 180X148
Property Sub-Type Site-Built Home
Property Description
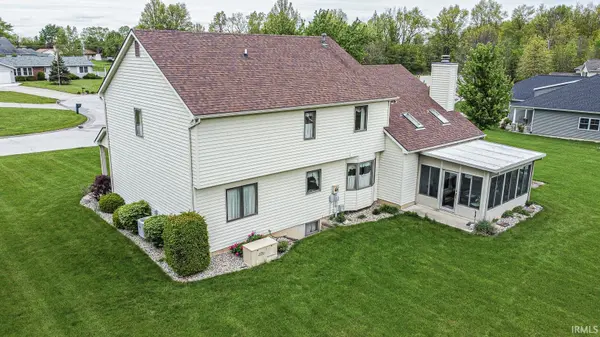
First time ever offered for sale! Built in 1992 by the current owner, this well-maintained 4-5 bedroom home sits on a rare double lot at the end of a quiet cul-de-sac and offers over 3 levels of living space with room for everyone. The welcoming front entry features two large closets and is flanked by a formal living room and a private office that could easily serve as a fifth bedroom. The spacious eat-in kitchen offers abundant cabinetry and flows into the formal dining room, making it ideal for both everyday living and entertaining. Just off the kitchen are the laundry area, half bath, and access to the basement. The highlight of the main level is the impressive great room featuring a floor-to-ceiling brick gas log fireplace, built-in bookshelves, vaulted ceiling, and access to the enclosed three-season room. The oversized attached two-car garage includes convenient attic storage. Upstairs you'll find four generously sized bedrooms, including a spacious primary suite with double vanity and walk-in closet. Three of the four bedrooms feature walk-in closets, providing exceptional storage. A second full bath serves the additional bedrooms. The finished basement expands your living space with a large recreation room perfect for gatherings, game nights, or a home theater, along with an additional office, hobby room, or workspace. Additional features include a whole-house generator, large storage shed, and a second gravel driveway with space for an RV, camper, trailer, or extra vehicles. Homes with this combination of size, storage, lot space, and location rarely become available. Situated on a double lot in an established neighborhood with mature landscaping and plenty of room to enjoy both inside and out, this meticulously maintained property is ready for its next chapter.
Location
State IN
Rooms
Basement Slab, Partial, Finished
Interior
Interior Features 1st Bdrm En Suite, Attic Pull Down Stairs, Storage, Built-In Bookcase, Cable Ready, Ceiling Fan(s), Chair Rail, Closet(s) Walk-in, Countertops-Laminate, Detector-Smoke, Disposal, Dryer Hook Up Gas/Elec, Eat-in Kitchen, Foyer Entry, Garage Door Opener, Generator Built-In, Generator-Whole House, Landscaped, Porch Covered, Range/Oven Hk Up Gas/Elec, Six Panel Doors, Twin Sink Vanity, RV Parking, Tub/Shower Combination, Formal Dining Room, Great Room, Main Floor Laundry, Sump Pump
Heating Gas, Forced Air
Fireplaces Number 1
Fireplaces Type Living/Great Rm, Gas Log
Fireplace Y
Exterior
Parking Features Concrete
Garage Spaces 2.0
Fence None
Amenities Available None
Waterfront Description None
View Y/N true
Building
Lot Description Cul-De-Sac, Level
Story Two
Sewer Public Sewer
Water City
Level or Stories Two
New Construction No
Schools
Elementary Schools Lancaster Central
Middle Schools Norwell
High Schools Norwell
School District Northern Wells Community
Others
Pets Allowed No
Tax ID 90-05-27-500-174.000-011
Acceptable Financing IRM202623084
Listing Terms IRM202623084
Financing Conventional
Special Listing Condition None
Read Less Info
Want to know what your home might be worth? Contact us for a FREE valuation!

Our team is ready to help you sell your home for the highest possible price ASAP

IDX information provided by the Indiana Regional MLS. © 2026 Listings courtesy of Indiana Regional MLS as distributed by MLS GRID. All Rights Reserved.
Nearby Locations
GET MORE INFORMATION