

Bought with RE/MAX 100
For more information regarding the value of a property, please contact us for a free consultation.
Key Details
Sold Price $775,000
Property Type Single Family Home
Sub Type Site-Built Home
Listing Status Sold
Purchase Type For Sale
Square Footage 4,795 sqft
Subdivision Copperfield
MLS Listing ID IRM202609679
Sold Date 06/30/26
Style Traditional
Bedrooms 4
Full Baths 3
Half Baths 1
HOA Fees $17/ann
HOA Y/N No
Year Built 2012
Annual Tax Amount $6,056
Tax Year 2025
Lot Size 0.700 Acres
Acres 0.7
Lot Dimensions 147 x 235
Property Sub-Type Site-Built Home
Property Description
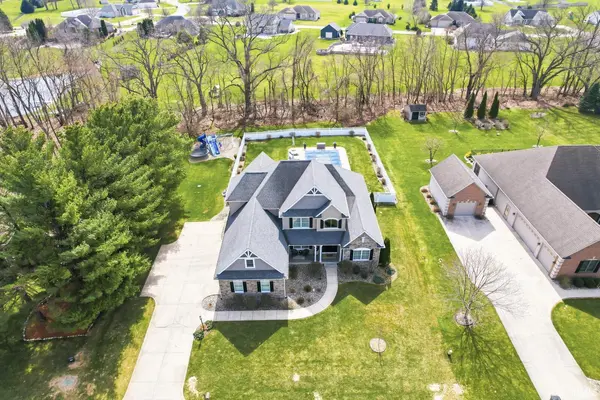
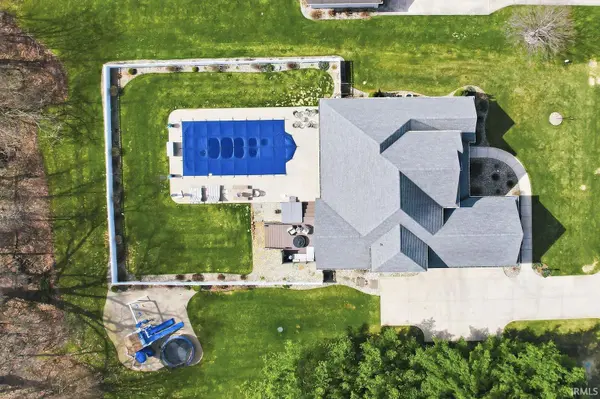
This incredible 4-bedroom, 3.5-bath offers the perfect blend of comfort, style, and functionality. The spacious living areas flow seamlessly, making this home perfect for both everyday living and entertaining. The home features a large finished basement with a wet bar, bedroom and bathroom. In addition, there is a huge bonus room above the garage that provides endless possibilities for a media room, playroom, or even a guest suite. There is even a private office on the main level featuring custom built-ins. Outside is where you will want to spend all of your time though! The covered porch overlooking the stunning backyard retreat is a great place to both start and end your day. The 18' x 36' sport pool creates the ultimate space for summer fun, relaxation, and hosting gatherings with family and friends. With its versatile spaces, inviting design, and exceptional outdoor amenities, this home truly offers something for everyone.
Location
State IN
Rooms
Basement Full, Finished
Interior
Interior Features 1st Bdrm En Suite, Bar, Breakfast Bar, Countertops-Stone, Dryer Hook Up Electric, Irrigation System, Patio Covered, Main Level Bedroom Suite, Main Floor Laundry
Heating Gas, Forced Air
Fireplaces Number 1
Fireplaces Type Family Room
Fireplace Y
Exterior
Garage Spaces 3.0
Fence Vinyl
Pool Below Ground
View Y/N true
Building
Lot Description Level, 0-2.9999
Story One and One Half
Sewer Septic
Water Well
Level or Stories One and One Half
New Construction No
Schools
Elementary Schools Cleveland
Middle Schools West Side
High Schools Elkhart
School District Elkhart Community Schools
Others
Pets Allowed No
Tax ID 20-01-15-476-017.000-005
Acceptable Financing IRM202609679
Listing Terms IRM202609679
Financing Conventional
Special Listing Condition None
Read Less Info
Want to know what your home might be worth? Contact us for a FREE valuation!

Our team is ready to help you sell your home for the highest possible price ASAP

IDX information provided by the Indiana Regional MLS. © 2026 Listings courtesy of Indiana Regional MLS as distributed by MLS GRID. All Rights Reserved.
Nearby Locations
GET MORE INFORMATION