


Bought with ERA FIRST ADVANTAGE REALTY, INC
For more information regarding the value of a property, please contact us for a free consultation.
Key Details
Sold Price $295,000
Property Type Single Family Home
Sub Type Site-Built Home
Listing Status Sold
Purchase Type For Sale
Square Footage 1,986 sqft
Subdivision Arcadian Acres
MLS Listing ID IRM202611693
Sold Date 06/05/26
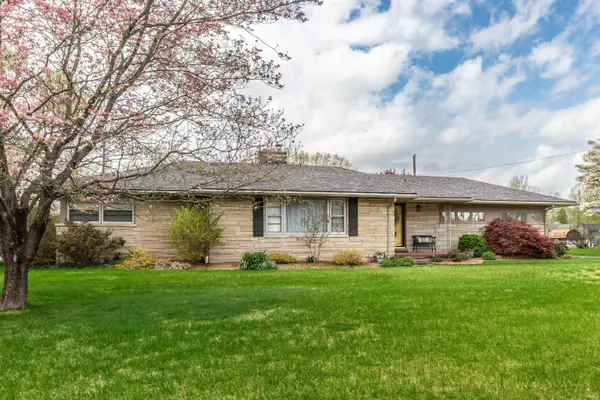
Style Ranch
Bedrooms 3
Full Baths 2
Half Baths 1
HOA Y/N No
Year Built 1954
Annual Tax Amount $2,075
Tax Year 2026
Lot Size 0.320 Acres
Acres 0.32
Lot Dimensions 95x149
Property Sub-Type Site-Built Home
Property Description
This well-maintained Bedford stone home offers timeless charm and comfortable living in the sought-after neighborhood of Arcadian Acres. Featuring 3 bedrooms and 2.5 bathrooms, the layout is both functional and inviting. Entering the home, you're welcomed into the foyer which opens to a generously sized living room. The living room is made cozy with a Bedford stone fireplace that adds warmth and character. It flows into a spacious dining room, highlighted by built-in shelving. Enjoy relaxing or entertaining in the screened-in porch located just off the dining room. The bright and airy kitchen has stainless steel appliances and room for a breakfast table. Two secondary bedrooms are situated together along a shared hallway, complemented by a bathroom featuring original tile that adds vintage charm. Privately positioned on its own side of the home, the primary bedroom includes an ensuite bathroom and a spacious walk-in closet. Neutral paint tones throughout the home create a warm, versatile backdrop ready for your personal style. With its classic design, thoughtful features, and desirable location, this home is a wonderful opportunity for those seeking a move-in ready space.
Location
State IN
Rooms
Basement Crawl Space
Interior
Interior Features 1st Bdrm En Suite, Closet(s) Cedar, Closet(s) Walk-in, Porch Screened, Main Level Bedroom Suite
Heating Forced Air
Fireplaces Number 1
Fireplaces Type Living/Great Rm
Fireplace Y
Exterior
Parking Features Concrete
Garage Spaces 2.0
View Y/N true
Building
Lot Description Level
Story One
Sewer Public Sewer
Water Public
Level or Stories One
New Construction No
Schools
Elementary Schools Hebron
Middle Schools Plaza Park
High Schools William Henry Harrison
School District Evansville-Vanderburgh School Corp.
Others
Pets Allowed No
Tax ID 82-07-31-011-114.016-027
Acceptable Financing IRM202611693
Listing Terms IRM202611693
Financing Conventional
Special Listing Condition None
Read Less Info
Want to know what your home might be worth? Contact us for a FREE valuation!

Our team is ready to help you sell your home for the highest possible price ASAP

IDX information provided by the Indiana Regional MLS. © 2026 Listings courtesy of Indiana Regional MLS as distributed by MLS GRID. All Rights Reserved.
Nearby Locations
GET MORE INFORMATION