
Bought with F.C. TUCKER EMGE
For more information regarding the value of a property, please contact us for a free consultation.
Key Details
Sold Price $193,000
Property Type Single Family Home
Sub Type Site-Built Home
Listing Status Sold
Purchase Type For Sale
Square Footage 1,239 sqft
Subdivision Park View / Parkview
MLS Listing ID IRM202612257
Sold Date 05/26/26
Bedrooms 3
Full Baths 2
HOA Y/N No
Year Built 1973
Annual Tax Amount $1,280
Tax Year 2026
Lot Size 9,583 Sqft
Acres 0.22
Lot Dimensions 70
Property Sub-Type Site-Built Home
Property Description
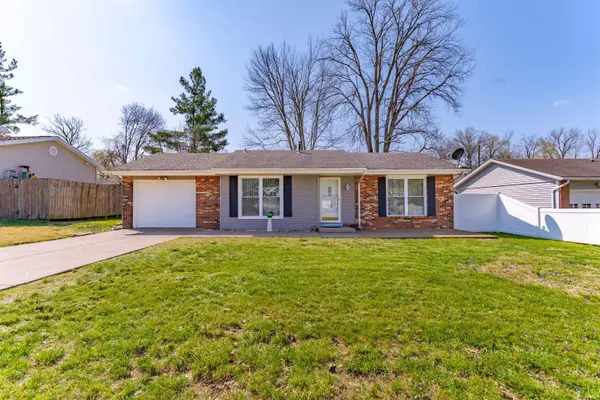
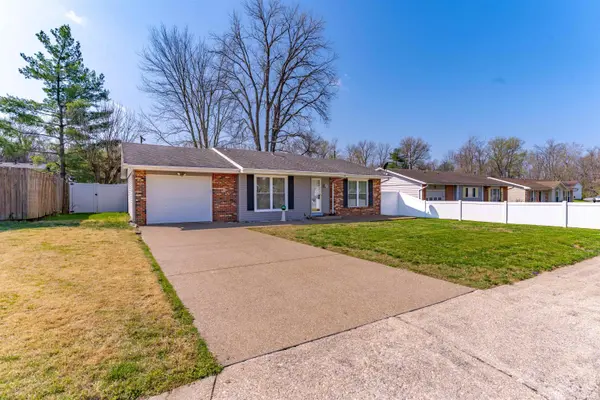
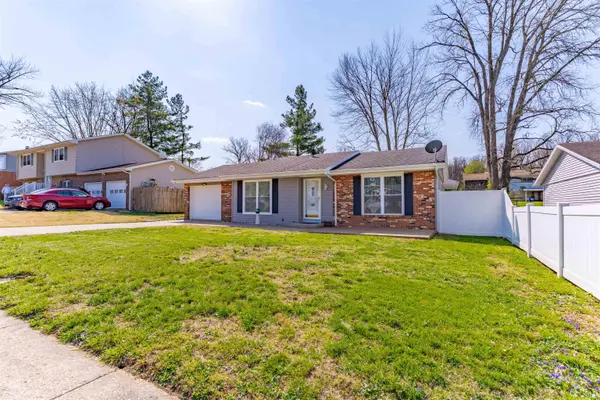
From the moment you're inside, you'll be greeted by an abundance of natural light that pours through the home, highlighting the thoughtful layout and spotless interior. The heart of the home features a cozy eat-in kitchen perfect for morning coffee and casual meals, while "storage galore" defines the space with plenty of closets and clever solutions to keep your life organized and clutter-free. The primary suite serves as a private retreat, boasting a modern update with a stylish walk-in shower that adds a touch of luxury to your daily routine. Transition seamlessly to the outdoors with a nice screened-in porch, the perfect spot for enjoying breezy evenings without the pests. The exterior boasts a generous backyard with plenty of green space for gardening, play, or pets, alongside a private patio ideal for weekend BBQs and outdoor entertaining. For your convenience and security, the property includes off-street parking and a one-car garage, ensuring your vehicle is protected while providing even more space for your storage needs.
Location
State IN
Rooms
Basement Crawl Space
Interior
Interior Features Attic Pull Down Stairs, Countertops-Laminate, Disposal, Dryer Hook Up Electric, Eat-in Kitchen, Garage Door Opener, Home Warranty Included, Landscaped, Near Walking Trail, Patio Open, Porch Screened, Twin Sink Vanity, Stand Up Shower, Main Level Bedroom Suite, Main Floor Laundry, Washer Hook-Up
Heating Electric
Fireplace N
Exterior
Garage Spaces 1.0
View Y/N true
Building
Lot Description Level
Story One
Sewer Public Sewer
Water Public
Level or Stories One
New Construction No
Schools
Elementary Schools Oakdale
Middle Schools Boonville
High Schools Boonville
School District Warrick County School Corp.
Others
Pets Allowed No
Tax ID 87-09-35-403-136.000-003
Acceptable Financing IRM202612257
Listing Terms IRM202612257
Financing Conventional
Special Listing Condition None
Read Less Info
Want to know what your home might be worth? Contact us for a FREE valuation!

Our team is ready to help you sell your home for the highest possible price ASAP

IDX information provided by the Indiana Regional MLS. © 2026 Listings courtesy of Indiana Regional MLS as distributed by MLS GRID. All Rights Reserved.
Nearby Locations
GET MORE INFORMATION