
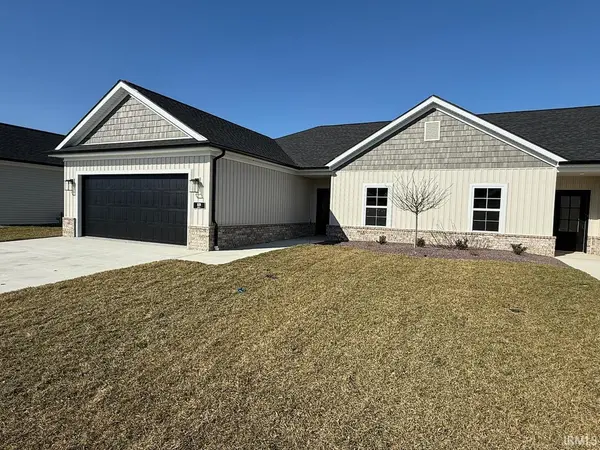


Bought with eXp Realty, LLC
For more information regarding the value of a property, please contact us for a free consultation.
Key Details
Sold Price $267,000
Property Type Condo
Sub Type Condominium
Listing Status Sold
Purchase Type For Sale
Square Footage 1,311 sqft
Subdivision Briar Pointe Commons
MLS Listing ID IRM202604655
Sold Date 05/21/26
Style Ranch
Bedrooms 3
Full Baths 2
HOA Fees $200/mo
HOA Y/N No
Year Built 2026
Tax Year 2026
Property Sub-Type Condominium
Property Description
This beautifully designed, new construction condo built by John Elpers Homes & Gen 3 Contracting offers a perfect blend of modern living and convenience. Featuring 3 spacious bedrooms, 2 full bathrooms, and a 2-car attached garage, this home is ideal for comfortable and easy living. The upgraded kitchen is a standout with Amish-built cabinetry, soft-close drawers, Quartz countertops, and a full suite of appliances, making it a perfect space for both cooking and entertaining. The owner's suite offers a relaxing retreat with a double vanity, a step-in shower, and a generously sized walk-in closet. Throughout the living areas, you'll find stylish vinyl plank flooring, while the bedrooms are carpeted for comfort. Outback features a patio space perfect for unwinding or hosting guests. With low-maintenance living and a convenient location in Evansville, this condo offers both style and ease, making it the perfect place to call home. Condo Owners Association covers: Structure not including interior finishes, the exterior surfaces including windows, exterior doors, roof, streets, yards, irrigation, landscape, maintenance & upkeep.
Location
State IN
Rooms
Basement Slab
Interior
Interior Features 1st Bdrm En Suite, Cable Available, Ceiling-9+, Ceiling Fan(s), Countertops-Stone, Disposal, Foyer Entry, Garage Door Opener, Kitchen Island, Patio Open, Stand Up Shower, Tub/Shower Combination
Heating Gas, Forced Air
Fireplace N
Exterior
Parking Features Concrete
Garage Spaces 2.0
View Y/N true
Building
Lot Description Level
Story One
Sewer Public Sewer
Water City
Level or Stories One
New Construction No
Schools
Elementary Schools Vogel
Middle Schools North
High Schools North
School District Evansville-Vanderburgh School Corp.
Others
Pets Allowed No
Tax ID 82-06-09-034-439.024-020
Acceptable Financing IRM202604655
Listing Terms IRM202604655
Financing Other
Special Listing Condition None
Read Less Info
Want to know what your home might be worth? Contact us for a FREE valuation!

Our team is ready to help you sell your home for the highest possible price ASAP

IDX information provided by the Indiana Regional MLS. © 2026 Listings courtesy of Indiana Regional MLS as distributed by MLS GRID. All Rights Reserved.
Nearby Locations
GET MORE INFORMATION