


Bought with Realty ONE Group Envision
For more information regarding the value of a property, please contact us for a free consultation.
Key Details
Sold Price $425,000
Property Type Condo
Sub Type Condominium
Listing Status Sold
Purchase Type For Sale
Square Footage 2,162 sqft
Subdivision Autumn Run
MLS Listing ID IRM202604718
Sold Date 04/29/26
Bedrooms 2
Full Baths 2
HOA Fees $246/qua
HOA Y/N No
Year Built 2005
Annual Tax Amount $6,379
Tax Year 2026
Lot Size 0.320 Acres
Acres 0.32
Lot Dimensions 100x140
Property Sub-Type Condominium
Property Description
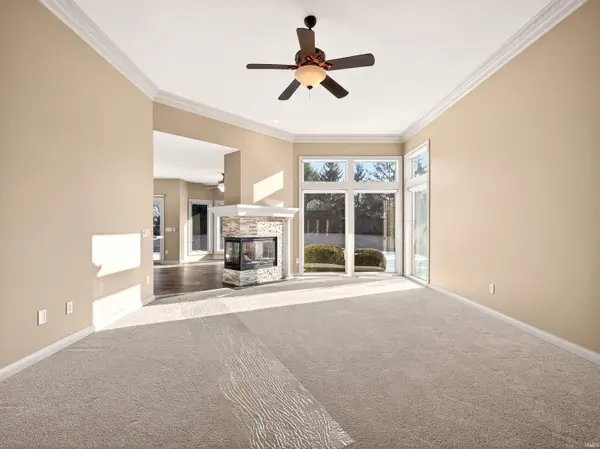
Welcome to 1723 Autumn Run! Take the private tree lined road to this secluded villa community. This is a meticulously cared for home! Airy and bright with large windows, 11-foot great room ceiling, cathedral ceiling in the den, and additional 9-foot ceilings throughout. Recent updates include luxury vinyl tile in the main entry, hallway, kitchen, and master bathroom, new HVAC, new water heater, refaced split fireplace, and an attic lift to easily store all your extras. The kitchen updates include beautiful painted cream cabinets, additional cabinets to the ceiling, new dishwasher, new kitchen sink, and new faucets throughout the home. The master bath boasts a new large tiled shower and an additional large linen closet. Dresser drawers added in the master closet. All east and west windows/doors have new tint added for sun protection. Spacious 3-car garage. The $740.00 quarterly HOA Dues include: Mowing, Snow Removal at 3", trimming of bushes and mulching front/back, fall clean up, sprinklers with water supplied by the 2 ponds.
Location
State IN
Rooms
Basement Slab
Interior
Interior Features Ceiling Fan(s), Disposal, Dryer Hook Up Gas, Split Br Floor Plan
Heating Gas
Fireplaces Number 1
Fireplaces Type Gas Log
Fireplace Y
Exterior
Garage Spaces 3.0
View Y/N true
Building
Lot Description Level, Rolling Lot
Story One
Sewer Public Sewer
Water City
Level or Stories One
New Construction No
Schools
Elementary Schools Perry Hill
Middle Schools Maple Creek
High Schools Carroll
School District Northwest Allen County
Others
Pets Allowed No
Tax ID 02-02-34-204-005.000-057
Acceptable Financing IRM202604718
Listing Terms IRM202604718
Financing Conventional
Special Listing Condition None
Read Less Info
Want to know what your home might be worth? Contact us for a FREE valuation!

Our team is ready to help you sell your home for the highest possible price ASAP

IDX information provided by the Indiana Regional MLS. © 2026 Listings courtesy of Indiana Regional MLS as distributed by MLS GRID. All Rights Reserved.
Nearby Locations
GET MORE INFORMATION