


Bought with NonMember BED
For more information regarding the value of a property, please contact us for a free consultation.
Key Details
Sold Price $598,000
Property Type Single Family Home
Sub Type Site-Built Home
Listing Status Sold
Purchase Type For Sale
Square Footage 3,634 sqft
MLS Listing ID IRM202548989
Sold Date 04/09/26
Style Ranch
Bedrooms 5
Full Baths 3
HOA Fees $41/ann
HOA Y/N No
Year Built 1995
Annual Tax Amount $3,204
Tax Year 2024
Lot Size 2.000 Acres
Acres 2.0
Lot Dimensions 384x230x234x297
Property Sub-Type Site-Built Home
Property Description
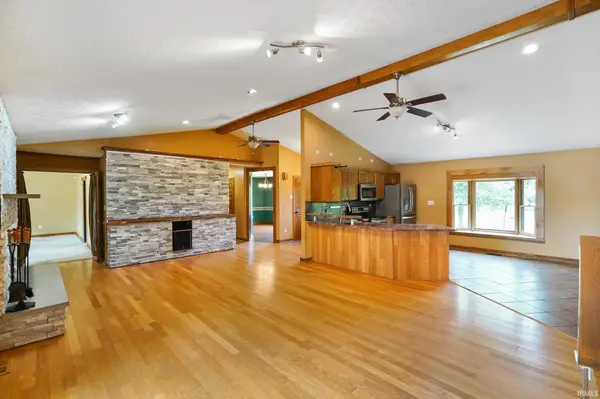
Spacious Ranch on 2 Acres w/Lake Access | Ideal for Multi-Generational Living! Tucked away at the end of a quiet cul-de-sac (minimal traffic/maximum peace), this expansive ranch-style home offers the perfect mix of privacy, space, and comfort. With lake access, 2 acres of land, and a walk-out basement, this property is a rare find! Inside boasting of an Open Concept Main Level - Great Room featuring newer Stone Wall Fireplace (wood or gas) and Entertainment Center. Great flow for entertaining with separate formal dining easily used for 4th Bedroom. Mammoth Primary Suite - Features a fully remodeled bathroom and private deck. The Walk-Out lower level offers ideal space for guests, extended family, or hobbies exercise room. Flexible layout with potential in-law quarters. Movie nights just got an upgrade with the unique dark ceiling and walls wired for anything you want to add for your personal Home Theater. Partially finished gives you room to make it your basement. Step outside to another Home Audio System and TV on the covered patio with 5 rotating fans and a Koi Pond w/Waterfall. A Great place for the adults at the party while the kids head to the Play Center, You've not seen a Play Center like this one with full electrical service, water and compressed air supply. You could have a Man-Cave and She-shed in the 40 x 28 Shop with walk up attic also supplied with compressed air/electricity and pre plumbed for water supply. Oh and don't worry about the attached garage. Easy cleaning with epoxy floors, mop sink, shelving units and more. This property offers unmatched functionality and comfort inside and out. Whether you're hosting gatherings, enjoying quiet lake days, or just spreading out in oversized rooms, this home has it all.
Location
State IN
Rooms
Basement Daylight, Full, Walk-Out Basement, Partially Finished
Interior
Interior Features Breakfast Bar, Ceiling-9+, Ceiling-Cathedral, Ceiling-Tray, Ceiling Fan(s), Closet(s) Walk-in, Deck Open, Eat-in Kitchen, Firepit, Foyer Entry, Garage Door Opener, Guest Quarters, Natural Woodwork, Open Floorplan, Patio Covered, Porch Open, Twin Sink Vanity, Utility Sink, Tub and Separate Shower, Tub/Shower Combination, Workshop, Formal Dining Room, Great Room, Sump Pump, Garage Utilities
Heating Forced Air
Fireplaces Number 1
Fireplaces Type Living/Great Rm
Fireplace Y
Exterior
Parking Features Asphalt
Garage Spaces 2.0
Waterfront Description Association Access
View Y/N true
Building
Lot Description Cul-De-Sac, 0-2.9999
Story One
Sewer Public Sewer
Water City
Level or Stories One
New Construction No
Schools
Elementary Schools North Madison
Middle Schools Paul Hadley
High Schools Mooresville
School District Mooresville Cons. S.D.
Others
Pets Allowed No
Tax ID 55-02-34-485-001.000-015
Acceptable Financing IRM202548989
Listing Terms IRM202548989
Financing VA
Special Listing Condition None
Read Less Info
Want to know what your home might be worth? Contact us for a FREE valuation!

Our team is ready to help you sell your home for the highest possible price ASAP

IDX information provided by the Indiana Regional MLS. © 2026 Listings courtesy of Indiana Regional MLS as distributed by MLS GRID. All Rights Reserved.
Nearby Locations
GET MORE INFORMATION