

Bought with NonMember ELK
For more information regarding the value of a property, please contact us for a free consultation.
Key Details
Sold Price $1,450,000
Property Type Single Family Home
Sub Type Site-Built Home
Listing Status Sold
Purchase Type For Sale
Square Footage 4,014 sqft
Subdivision Bridlewood Estates
MLS Listing ID IRM202527624
Sold Date 01/15/26
Style Colonial
Bedrooms 5
Full Baths 3
Half Baths 1
HOA Y/N No
Year Built 1999
Annual Tax Amount $5,935
Tax Year 2025
Lot Size 5.800 Acres
Acres 5.8
Lot Dimensions Irregular
Property Sub-Type Site-Built Home
Property Description
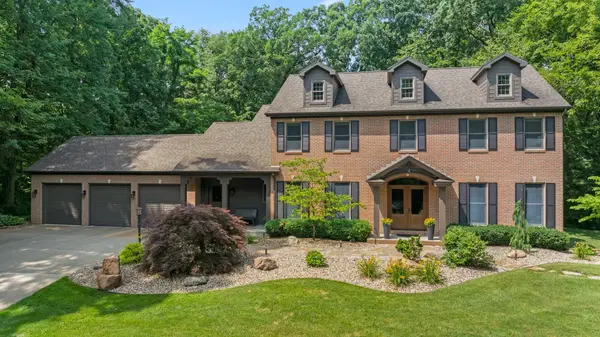
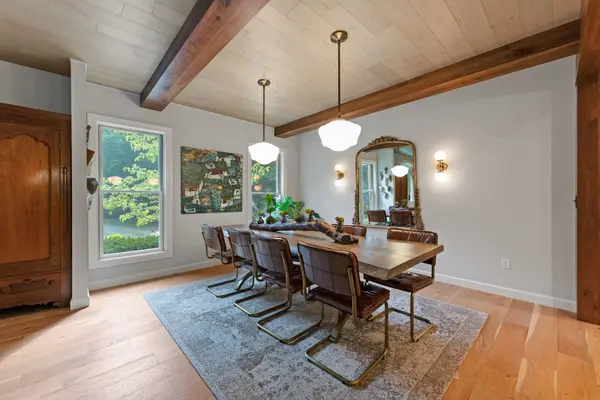
Truly unique and fun luxury estate with over 5,500 finished square feet on 5.8 acres, with two additional lots available for a total of 22 acres. The main home offers 3 bedrooms, 3.5 bathrooms, and a stunning main level remodel featuring white oak accents and a showstopping 17-foot quartzite island in the gourmet kitchen. Enjoy incredible views from the sunroom overlooking woods and abundant wildlife. Upstairs includes a spacious laundry room (easily converted to 4th bedroom). A separate guest house offers 2 bedrooms (potential third), full kitchen, dining and living space, 1 bath, and an attached nearly 2500 SF gymnasium with 20' ceilings perfect for basketball or pickleball. Outside, enjoy a putting green, hot tub, fire pit, and a pond with a water feature. Private walking trails wind through the wooded acreage, offering peaceful seclusion just minutes from town. This property blends luxury, recreation, and natural beauty—an entertainer's dream and a nature-lover's paradise!
Location
State IN
Rooms
Basement Full, Partially Finished
Interior
Interior Features Hot Tub/Spa, Ceilings-Beamed, Closet(s) Walk-in, Countertops-Stone, Court-Basketball, Firepit, Guest Quarters, Irrigation System, Kitchen Island, Pantry, Custom Cabinetry
Heating Gas, Forced Air
Fireplaces Number 1
Fireplaces Type Living/Great Rm, Wood Burning Stove
Fireplace Y
Exterior
Garage Spaces 3.0
View Y/N true
Building
Lot Description Heavy Woods
Story Two
Sewer Septic
Water Well
Level or Stories Two
New Construction No
Schools
Elementary Schools York
Middle Schools Northridge
High Schools Northridge
School District Middlebury Community Schools
Others
Pets Allowed No
Tax ID 20-07-02-126-004.000-019
Acceptable Financing IRM202527624
Listing Terms IRM202527624
Financing Conventional
Special Listing Condition None
Read Less Info
Want to know what your home might be worth? Contact us for a FREE valuation!

Our team is ready to help you sell your home for the highest possible price ASAP

IDX information provided by the Indiana Regional MLS. © 2026 Listings courtesy of Indiana Regional MLS as distributed by MLS GRID. All Rights Reserved.
Nearby Locations
GET MORE INFORMATION