

Bought with The Douglass Home Team, LLC
For more information regarding the value of a property, please contact us for a free consultation.
Key Details
Sold Price $225,000
Property Type Single Family Home
Sub Type Site-Built Home
Listing Status Sold
Purchase Type For Sale
Square Footage 1,401 sqft
Subdivision Anthony Wayne Meadows
MLS Listing ID IRM202546545
Sold Date 01/09/26
Bedrooms 3
Full Baths 2
HOA Y/N No
Year Built 1968
Annual Tax Amount $1,455
Tax Year 2024
Lot Size 0.310 Acres
Acres 0.31
Lot Dimensions 95x140
Property Sub-Type Site-Built Home
Property Description
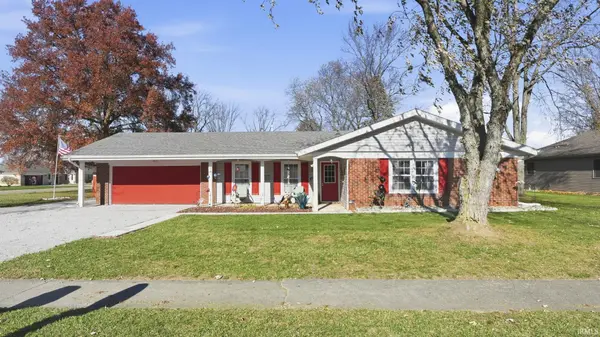
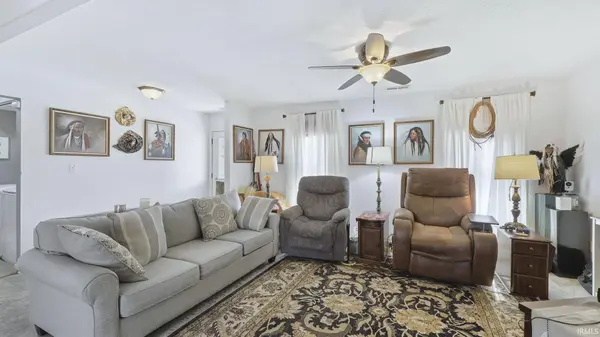
Meticulously maintained home in Anthony Wayne Meadows! 3 Bed, 2 Bath, 1401 Sq Ft. Home has been completely remodeled over the past 10-12 years with new roof, HVAC, windows, flooring, kitchen, bathrooms, doors & trim, patio, privacy fence, & more! Recent upgrades include a brand new gravel driveway in 2024, new water heater in 2023, new landscape stone, new walkway steps, & freshly painted exterior accents. Enjoy the extra space and privacy that come with a large corner lot in a peaceful neighborhood just minutes from Bellmont. The home features a functional galley kitchen, open living area, and a comfortable, cozy layout perfect for everyday living. An oversized driveway and 2-car garage offer great convenience, and all appliances stay, making it easy to settle right in. Don't miss your chance to own this great home - schedule your showing today!
Location
State IN
Rooms
Basement Slab
Interior
Interior Features Attic Pull Down Stairs, Ceiling Fan(s), Closet(s) Walk-in, Countertops-Laminate, Disposal, Dryer Hook Up Electric, Foyer Entry, Garage Door Opener, Patio Open, Porch Covered, Stand Up Shower, Tub/Shower Combination
Heating Gas, Forced Air
Fireplace N
Exterior
Garage Spaces 2.0
Fence Privacy, Wood
View Y/N true
Building
Lot Description Corner Lot, Level
Story One
Sewer Public Sewer
Water City
Level or Stories One
New Construction No
Schools
Elementary Schools Bellmont
Middle Schools Bellmont
High Schools Bellmont
School District North Adams Community
Others
Pets Allowed No
Tax ID 01-05-02-102-008.000-022
Acceptable Financing IRM202546545
Listing Terms IRM202546545
Financing Conventional
Special Listing Condition None
Read Less Info
Want to know what your home might be worth? Contact us for a FREE valuation!

Our team is ready to help you sell your home for the highest possible price ASAP

IDX information provided by the Indiana Regional MLS. © 2026 Listings courtesy of Indiana Regional MLS as distributed by MLS GRID. All Rights Reserved.
Nearby Locations
GET MORE INFORMATION