

Bought with Howard Hanna SB Real Estate
For more information regarding the value of a property, please contact us for a free consultation.
Key Details
Sold Price $405,000
Property Type Single Family Home
Sub Type Site-Built Home
Listing Status Sold
Purchase Type For Sale
Square Footage 2,620 sqft
Subdivision Cherry Trail
MLS Listing ID IRM202533152
Sold Date 12/05/25
Style Contemporary
Bedrooms 4
Full Baths 2
Half Baths 1
HOA Y/N No
Year Built 1987
Annual Tax Amount $2,539
Tax Year 2025
Lot Size 0.344 Acres
Acres 0.344
Lot Dimensions 100 x 150
Property Sub-Type Site-Built Home
Property Description
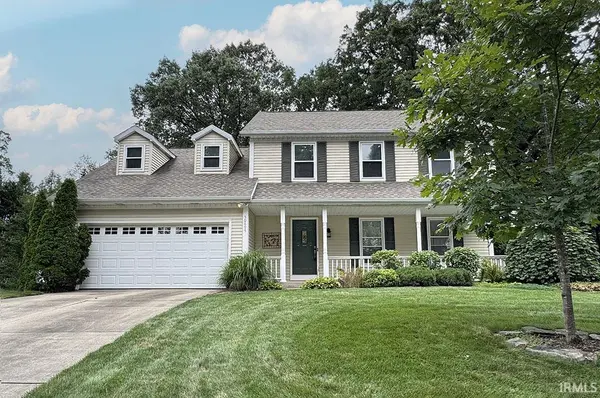
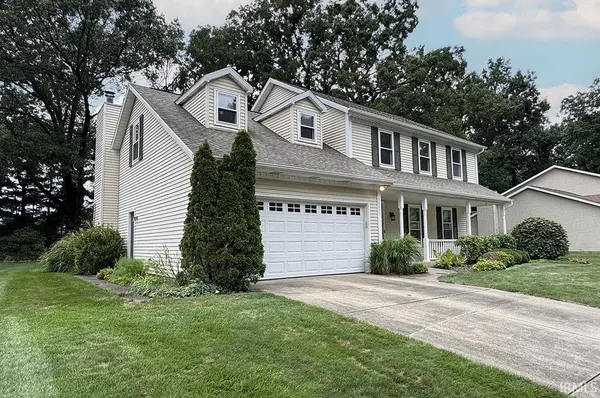
Welcome to your tranquil 4-bedroom, 3-bathroom home designed for comfort and relaxation. A covered front porch sets the tone, inviting you inside to a main level featuring engineered and natural hardwood floors, a formal dining room, and both living and family rooms. The kitchen shines with a farmhouse sink and solid surface counters. Upstairs, you'll find four generously sized bedrooms, including a primary suite with a newly remodeled bathroom and a hall bath with dual vanity sinks. The basement is partially finished, offering a large game room, workshop, and dry storage. Step outside to discover your own private oasis. A pergola-covered deck overlooks an enchanting koi pond, while a hidden firepit in the rear corner provides the perfect spot to unwind and enjoy views of the western pasture. With its serene setting and thoughtful layout, this home is a rare gem for the discerning buyer.
Location
State IN
Rooms
Basement Full, Partially Finished
Interior
Interior Features 1st Bdrm En Suite, Closet(s) Walk-in, Countertops-Solid Surf, Crown Molding, Deck Open, Irrigation System, Landscaped, Porch Covered
Heating Gas, Forced Air
Fireplaces Number 1
Fireplaces Type Living/Great Rm, Gas Log
Fireplace Y
Exterior
Parking Features Concrete
Garage Spaces 2.0
Fence None
View Y/N true
Building
Lot Description Level, Part Wooded, 0-2.9999
Story Two
Sewer Septic
Water Well
Level or Stories Two
New Construction No
Schools
Elementary Schools Northpoint
Middle Schools Discovery
High Schools Penn
School District Penn-Harris-Madison School Corp.
Others
Pets Allowed No
Tax ID 71-04-12-451-007.000-011
Acceptable Financing IRM202533152
Listing Terms IRM202533152
Financing Conventional
Special Listing Condition None
Read Less Info
Want to know what your home might be worth? Contact us for a FREE valuation!

Our team is ready to help you sell your home for the highest possible price ASAP

IDX information provided by the Indiana Regional MLS. © 2026 Listings courtesy of Indiana Regional MLS as distributed by MLS GRID. All Rights Reserved.
Nearby Locations
GET MORE INFORMATION