


Bought with Mike Thomas Assoc., Inc
For more information regarding the value of a property, please contact us for a free consultation.
Key Details
Sold Price $515,000
Property Type Single Family Home
Sub Type Site-Built Home
Listing Status Sold
Purchase Type For Sale
Square Footage 5,076 sqft
Subdivision Blue River Estates
MLS Listing ID IRM202532739
Sold Date 10/28/25
Style Ranch
Bedrooms 3
Full Baths 2
Half Baths 2
HOA Y/N No
Year Built 1985
Annual Tax Amount $4,346
Tax Year 2024
Lot Size 2.840 Acres
Acres 2.84
Lot Dimensions 290x363x102x438x270
Property Sub-Type Site-Built Home
Property Description
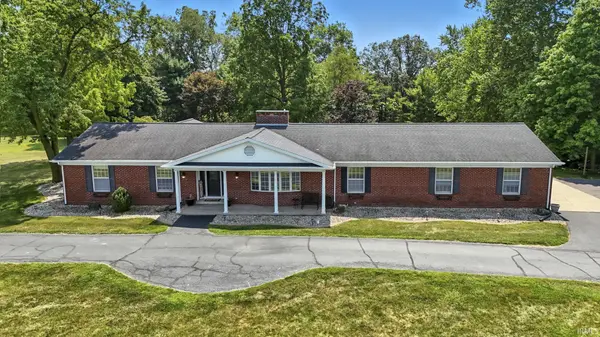
Incredible opportunity to own this sprawling, all brick ranch at the entry of Blue River Estates! This home boasts a massive finished walk-out basement with full wet bar/kitchenette, gorgeous sunroom & elevated back deck on 2.84 stunning acres! Located on an expansive lot and mere minutes from city limits, this 3 bedroom (possibly 4), 4 bath (2 full & 2 half) ranch is completely move-in ready with lots to love & much to offer at over 5,000 finished sq ft. Built in 1985, this completely brick home has been well maintained from outside in with a new roof in 2016 & newer boiler system, plus all kitchen & basement appliances remain. Sure to charm from the moment you arrive, a long blacktop driveway runs the length of the house ending in a loop for overflow parking in addition to attached 3 car garage. Attractive exterior is stately and the front door opens to a bright & welcoming atmosphere complemented by quality construction & a neutral color palette. Family room offers an open concept living area featuring a white brick fireplace with stone hearth, next to the built-in shelves & french doors to four seasons room. Wrap around breakfast bar is great for quick bites & separates living from eat-in kitchen with abundant cabinetry, tile backsplash, SS appliances & casual dining nook. Formal dining off kitchen is perfect for entertaining with modern chandelier & is open to front living room/office with wall of bay windows. Large primary bedroom includes en suite bath with tub/shower & massive walk-in closet; remaining 2 bedrooms are both comfortably sized with ample storage throughout. Main shared bath is updated & stylish with dual sink vanity & tub/shower; one half bath is on the main level next to laundry & garage access with one more half bath in the basement. Huge lower level (2400 finished sq ft) has tons of space for 2nd living, home theater/gym, games/rec & several smaller rooms for additional storage or workshop/crafts & sliding glass doors to back yard. Fantastic sunroom off family room provides amazing panoramic scenic views with 2 skylights, wood detail ceiling & 2 doors to oversized back deck. Sure to be a popular gathering spot, raised newer wood deck was recently stained and ideal for dining outside or simply relaxing & enjoying spectacular nature views. Big yard has plenty of room for all kinds of outdoor fun & activities with gazebo too! This won't last long—reach out today!
Location
State IN
Rooms
Basement Full, Finished
Interior
Interior Features 1st Bdrm En Suite, Bar, Breakfast Bar, Built-In Bookcase, Cable Available, Ceiling Fan(s), Closet(s) Walk-in, Countertops-Stone, Deck Open, Detector-Smoke, Foyer Entry, Garage Door Opener, Kitchen Island, Landscaped, Patio Covered, Porch Covered, Range/Oven Hook Up Gas, Skylight(s), Twin Sink Vanity, Stand Up Shower, Tub/Shower Combination, Main Level Bedroom Suite, Formal Dining Room, Main Floor Laundry
Heating Gas, Baseboard, Hot Water
Fireplaces Number 2
Fireplaces Type Family Room, Living/Great Rm, Gas Log, Two, Vented
Fireplace Y
Exterior
Parking Features Asphalt
Garage Spaces 3.0
Fence None
Amenities Available None
Waterfront Description None
View Y/N true
Building
Lot Description Corner Lot, Part Wooded, Rolling Lot, 0-2.9999
Story One
Sewer Septic
Water Well
Level or Stories One
New Construction No
Schools
Elementary Schools Northern Heights
Middle Schools Indian Springs
High Schools Columbia City
School District Whitley Co Cons Schools
Others
Pets Allowed No
Tax ID 92-03-34-205-001.000-011
Acceptable Financing IRM202532739
Listing Terms IRM202532739
Financing FHA
Special Listing Condition None
Read Less Info
Want to know what your home might be worth? Contact us for a FREE valuation!

Our team is ready to help you sell your home for the highest possible price ASAP

IDX information provided by the Indiana Regional MLS. © 2026 Listings courtesy of Indiana Regional MLS as distributed by MLS GRID. All Rights Reserved.
Nearby Locations
GET MORE INFORMATION