


Bought with F.C. TUCKER EMGE
For more information regarding the value of a property, please contact us for a free consultation.
Key Details
Sold Price $1,000,000
Property Type Single Family Home
Sub Type Site-Built Home
Listing Status Sold
Purchase Type For Sale
Square Footage 5,478 sqft
Subdivision Lost Lake
MLS Listing ID IRM202537545
Sold Date 10/17/25
Bedrooms 5
Full Baths 4
HOA Fees $39/ann
HOA Y/N No
Year Built 1994
Annual Tax Amount $6,667
Tax Year 2025
Lot Size 3.819 Acres
Acres 3.819
Lot Dimensions 0X0
Property Sub-Type Site-Built Home
Property Description
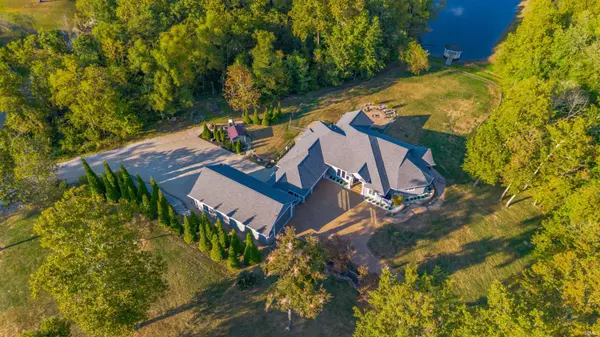
This stunning, spacious 5 bedroom, 4 bath home sits on 3.819 private, wooded acres in Castle North school district. Surrounded by trees and with spectacular lake views, embrace the beauty of nature right in your own backyard! Step inside to discover an open floor plan, with porcelain tile throughout the home, and high quality finishes that are evident in every detail. The chef's paradise kitchen boasts granite countertops, Fehrenbacher cabinets and is equipped with a Sub Zero Professional Series refrigerator, a Miele dishwasher, a Cafe Smart double oven, and a Wolf 5 burner gas cooktop. The kitchen seamlessly transitions into a cozy sitting room with large windows overlooking the backyard and lake. The primary bedroom has a gorgeous view of the property with large windows. The ensuite bathroom was completely remodeled in 2021 and has spa like feel with the vanities, walk in shower, and very large walk in closet. Next to the primary bedroom is a spacious bedroom that is currently used as an office. At the other end of the main hallway, you will see 2 additional bedrooms with a jack and jill bathroom. The large laundry room on the main level has Ferenbacher cabinets and quartz countertops. The walk-out basement has a large storage area, full bathroom that was also remodeled in 2021, large bedroom, and a versatile rec room with a wet bar for entertaining. The outdoor space on this property includes a fully screened, spacious upper lanai, covered back patio that leads to a large patio and firepit area with the best views of nature. Topping this home off is the attached 3 car garage with Race Deck floor, an additional impressive 1800 sq ft attached secondary garage that provides ample space for hobbies and projects, plus 2 driveways for entry into the property. A few more fantastic features of this home include a whole house Generac generator, 3 Trane HVAC systems, new roof in 2023, Phillips Hue smart lights, whole house water softener, and a private gazebo on the lake. This home and property has many other wonderful features to offer and is a must see!
Location
State IN
Rooms
Basement Full, Walk-Out Basement, Finished
Interior
Interior Features Alarm System-Security, Breakfast Bar, Countertops-Ceramic, Countertops-Stone, Crown Molding, Foyer Entry, Generator-Whole House, Landscaped, Open Floorplan, Patio Covered, Porch Screened, Split Br Floor Plan, Utility Sink, Wet Bar, Alarm System-Sec. Cameras, RV Parking, Stand Up Shower, Main Level Bedroom Suite, Formal Dining Room, Main Floor Laundry
Heating Gas, Forced Air
Fireplace N
Exterior
Parking Features Aggregate
Garage Spaces 3.0
Fence Partial, Metal
View Y/N true
Building
Lot Description Part Wooded, Sloped, 3-5.9999, Lake on Lot, Water View
Story One
Sewer Septic
Water Public
Level or Stories One
New Construction No
Schools
Elementary Schools Chandler
Middle Schools Castle North
High Schools Castle
School District Warrick County School Corp.
Others
Pets Allowed No
Tax ID 87-13-08-101-028.000-002
Acceptable Financing IRM202537545
Listing Terms IRM202537545
Financing Conventional
Special Listing Condition None
Read Less Info
Want to know what your home might be worth? Contact us for a FREE valuation!

Our team is ready to help you sell your home for the highest possible price ASAP

IDX information provided by the Indiana Regional MLS. © 2026 Listings courtesy of Indiana Regional MLS as distributed by MLS GRID. All Rights Reserved.
Nearby Locations
GET MORE INFORMATION