

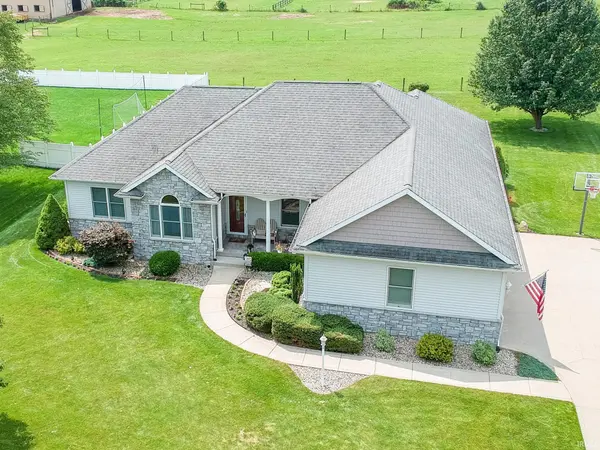

Bought with Coldwell Banker Real Estate Group
For more information regarding the value of a property, please contact us for a free consultation.
Key Details
Sold Price $430,000
Property Type Single Family Home
Sub Type Site-Built Home
Listing Status Sold
Purchase Type For Sale
Square Footage 3,586 sqft
Subdivision El Dorado Estates
MLS Listing ID IRM202426074
Sold Date 09/27/24
Style Ranch
Bedrooms 5
Full Baths 3
Half Baths 1
HOA Y/N No
Year Built 2006
Annual Tax Amount $3,888
Tax Year 2023
Lot Size 0.500 Acres
Acres 0.5
Lot Dimensions 112 x 196
Property Sub-Type Site-Built Home
Property Description
Welcome to this Beautiful custom built ranch home with 5 + bedrooms and 3.5 bathrooms.This home features 2 x 6 construction,large country setting Lot, 2 full Kitchens, 2 Fireplaces, reverse osmosis system, office area, and more ! Beautiful open concept floor-plan with a large family room with Fire-place and living/dining area! In the Kitchen you will love the stainless-steel appliances and Kitchen bar . The large main bedroom features a large walk-in closet along with a large master bath . The laundry room is conveniently located on the main level . The massive 3 car garage has a stair entrance to the garage ! The basement is amazing with 2 additional bedrooms or potential office and full bathroom, large Rec Room with Fireplace, full kitchen, storage areas and more! This home has NO HOA !! This home is Amazing for the price! Middlebury Schools! Wow! A Must See Welcome Home!
Location
State IN
Rooms
Basement Full, Finished, Outside Entrance
Interior
Interior Features 1st Bdrm En Suite, Alarm System-Security, Ceiling-Tray, Ceiling Fan(s), Closet(s) Walk-in, Deck Open, Detector-Smoke, Disposal, Dryer Hook Up Gas/Elec, Eat-in Kitchen, Generator Ready, Irrigation System, Open Floorplan, Pantry, Range/Oven Hk Up Gas/Elec, Split Br Floor Plan, Stand Up Shower, Tub/Shower Combination, Main Floor Laundry, Sump Pump, Washer Hook-Up
Heating Gas, Forced Air
Fireplaces Number 2
Fireplaces Type Living/Great Rm, Rec Rm, Gas Log
Fireplace Y
Exterior
Garage Spaces 3.0
View Y/N true
Building
Lot Description Level
Story One
Sewer Private Sewer
Water Private
Level or Stories One
New Construction No
Schools
Elementary Schools Orchard View
Middle Schools Northridge
High Schools Northridge
School District Middlebury Community Schools
Others
Pets Allowed No
Tax ID 20-07-16-351-031.000-019
Acceptable Financing IRM202426074
Listing Terms IRM202426074
Financing Conventional
Special Listing Condition None
Read Less Info
Want to know what your home might be worth? Contact us for a FREE valuation!

Our team is ready to help you sell your home for the highest possible price ASAP

IDX information provided by the Indiana Regional MLS. © 2026 Listings courtesy of Indiana Regional MLS as distributed by MLS GRID. All Rights Reserved.
Nearby Locations
GET MORE INFORMATION