


Bought with Berkshire Hathaway HomeServices Elkhart
For more information regarding the value of a property, please contact us for a free consultation.
Key Details
Sold Price $250,000
Property Type Condo
Sub Type Condominium
Listing Status Sold
Purchase Type For Sale
Square Footage 1,357 sqft
Subdivision Larimer Village
MLS Listing ID IRM202414596
Sold Date 07/31/24
Style Ranch
Bedrooms 3
Full Baths 2
Half Baths 1
HOA Fees $240/mo
HOA Y/N No
Year Built 2002
Annual Tax Amount $2,867
Tax Year 2023
Lot Size 5,662 Sqft
Acres 0.13
Lot Dimensions 56x 100
Property Sub-Type Condominium
Property Description
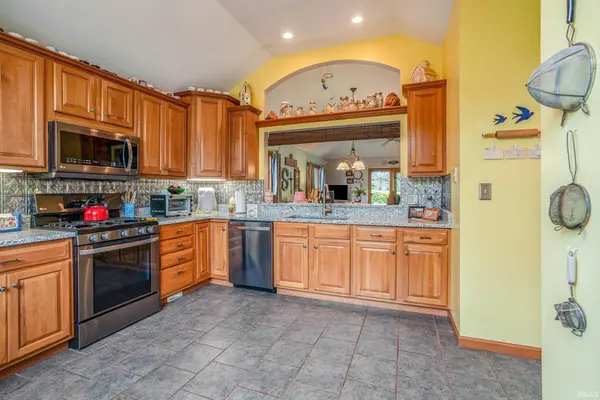
OPEN HOUSE SUNDAY JUNE 9 2024 2-4 pm ...Welcome to Your New Home in Larimer Village ! This move -in ready condo/villa 3 Spacious bedrooms and 2 Bathrooms , Sprinkler system covered by association . CHERRY Cabinets , and GRANITE countertops in the Kitchen add a Touch of Elegence . You will enjoy the conviences of nearby amenities such as shopping centers , Restaurants , and Parks . The open floor plan creates a seamless flow from the Living Room to the Dining area. Club house availability for $600 a year. Don't miss out on this OPPORTUNITY to own your beautiful condo/villa. Basement bathroom has jetted pump to add a future shower to basement bathroom. Dreams come true!!
Location
State IN
Rooms
Basement Full, Partially Finished
Interior
Interior Features Central Vacuum, Detector-Carbon Monoxide, Detector-Smoke, Disposal, Dryer Hook Up Gas, Garage Door Opener, Irrigation System, Range/Oven Hook Up Gas, Sump Pump, Custom Cabinetry
Heating Conventional
Fireplace N
Exterior
Parking Features Concrete
Garage Spaces 2.0
Fence None
View Y/N true
Building
Lot Description Level
Story One
Sewer Public Sewer
Water City
Level or Stories One
New Construction No
Schools
Elementary Schools West Goshen
Middle Schools Goshen
High Schools Goshen
School District Goshen Community Schools
Others
Pets Allowed No
Tax ID 20-11-17-280-007.000-015
Acceptable Financing IRM202414596
Listing Terms IRM202414596
Financing Conventional
Special Listing Condition None
Read Less Info
Want to know what your home might be worth? Contact us for a FREE valuation!

Our team is ready to help you sell your home for the highest possible price ASAP

IDX information provided by the Indiana Regional MLS. © 2026 Listings courtesy of Indiana Regional MLS as distributed by MLS GRID. All Rights Reserved.
Nearby Locations
GET MORE INFORMATION