
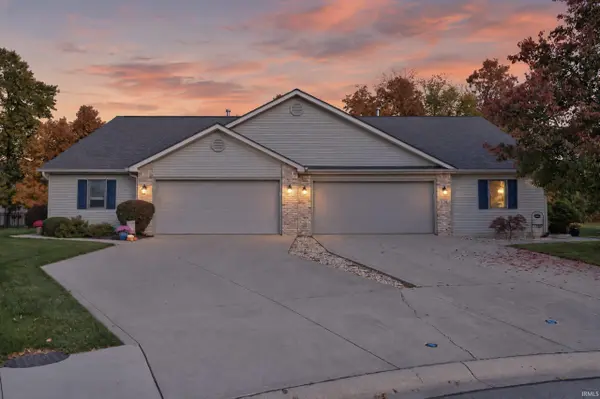
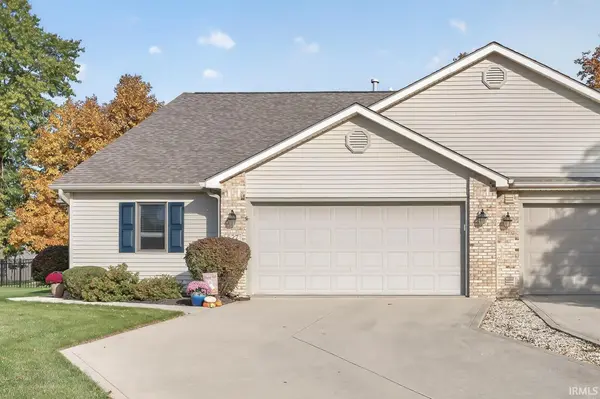

827 Dove Nest CV, Fort Wayne, IN 46825-2858
REQUEST A TOUR If you would like to see this home without being there in person, select the "Virtual Tour" option and your agent will contact you to discuss available opportunities.
In-PersonVirtual Tour
Listed by Jennifer Timms • Ashberry Real Estate
$274,500
Est. payment /mo
2 Beds
2 Baths
1,420 SqFt
Save

UPDATED:

Key Details

Property Type Condo

Sub Type Condominium

Listing Status Coming Soon

Purchase Type For Sale

Square Footage 1,420 sqft

Subdivision Hunters Knoll

MLS Listing ID IRM202644472

Bedrooms 2

Full Baths 2

HOA Fees $100/mo

HOA Y/N No

Year Built 1999

Annual Tax Amount $2,294

Tax Year 2026

Lot Size 6,534 Sqft

Acres 0.15

Lot Dimensions 48X133

Property Sub-Type Condominium

Property Description

Start Showing Date: 10/31/2026 Welcome to 827 Dove Nest, where stylish updates meet easy villa living! This beautifully maintained 2-bedroom, 2-bath villa with a versatile loft offers an inviting floor plan and thoughtful improvements throughout. The completely renovated kitchen is a showstopper, featuring gorgeous countertops, updated cabinetry, and stainless steel appliances, creating a space that's as functional as it is beautiful. A recently added sunroom provides the perfect place to enjoy your morning coffee, unwind with a good book, or simply take in the changing seasons. The spacious loft offers flexibility for a home office, hobby room, or additional living area. Step outside to enjoy the fenced backyard, a wonderful feature that is hard to find with villa living. With its impressive kitchen renovation, flexible living spaces, and the convenience of villa living, this home offers a wonderful combination of comfort, style, and functionality. Move right in and enjoy! $100 mo dues cover snow removal, lawn care, annual mulch, trimming of bushes, and spring a fall cleanup.

Location

State IN

County Allen County

Rooms

Basement Slab

Interior

Interior Features 1st Bdrm En Suite, Storage, Breakfast Bar, Vaulted Ceiling(s), Walk-In Closet(s), Countertops-Stone, Eat-in Kitchen, Near Walking Trail, Range/Oven Hook Up Elec, Main Level Bedroom Suite, Main Floor Laundry, Washer Hook-Up, Garage Utilities

Heating Gas, Forced Air

Inclusions Dishwasher, Microwave, Refrigerator, Washer, Window Treatments, Dryer-Electric, Kitchen Exhaust Hood, Range-Electric, Water Heater Gas

Fireplace N

Appliance Disposal

Exterior

Parking Features Garage Door Opener, Concrete

Garage Spaces 2.0

Fence Metal

View Y/N true

Building

Lot Description Landscaped, Cul-De-Sac

Story One and One Half

Sewer None

Water City

Level or Stories One and One Half

New Construction No

Schools

Elementary Schools Lincoln

Middle Schools Shawnee

High Schools Northrop

School District Fort Wayne Community

Others

Pets Allowed No

Tax ID 02-07-01-378-017.000-073

Acceptable Financing IRM202644472

Listing Terms IRM202644472

Special Listing Condition None


Read Less Info
Indiana Regional MLS (IRMLS)

Nearby Locations

GET MORE INFORMATION

Mariah Cressy

Mariah Cressy

+1(574) 339-4941

Broker

Broker

Name

Name

Phone*

Phone

Message