
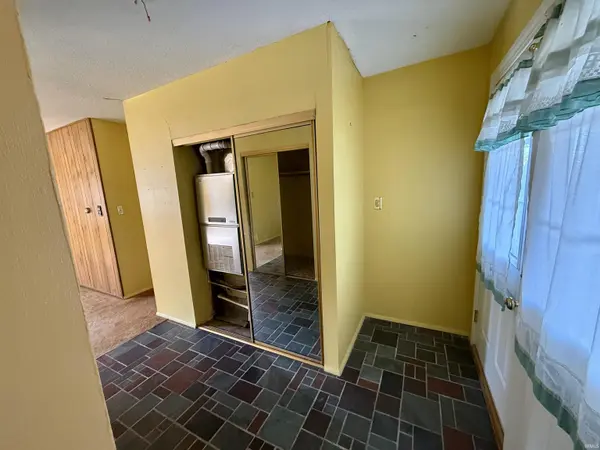

102 Lord DR, Hartford City, IN 47348
REQUEST A TOUR If you would like to see this home without being there in person, select the "Virtual Tour" option and your agent will contact you to discuss available opportunities.
In-PersonVirtual Tour
Listed by Austin Rich • NextHome Elite Real Estate • Cell: 765-749-4546
$109,900
Est. payment /mo
3 Beds
2 Baths
1,661 SqFt

UPDATED:

Key Details

Property Type Single Family Home

Sub Type Site-Built Home

Listing Status Active

Purchase Type For Sale

Square Footage 1,661 sqft

Subdivision The Oaks

MLS Listing ID IRM202644369

Style Ranch

Bedrooms 3

Full Baths 2

HOA Y/N No

Year Built 1960

Annual Tax Amount $570

Tax Year 2025

Lot Size 0.610 Acres

Acres 0.61

Property Sub-Type Site-Built Home

Property Description

Investor Alert! Incredible Potential in The Oaks Addition! Unlock instant equity with this 3-bedroom, 2-full-bathroom ranch located in the highly desirable Oaks addition. Priced significantly below market value, this property is a true diamond in the rough, just waiting for your updates and personal touch to make it shine. The home features a functional, flowing floor plan with an open kitchen and dining area, perfect for modern living and entertaining. Relax in the bright three-season sunroom or enjoy the convenience of the deep 2-car attached garage. The primary bedroom offer's its own dedicated en-suite bathroom. Whether you are looking for your next fix-and-flip, a lucrative rental addition to your portfolio, or a primary residence you can customize from day one, this home offers endless possibilities. Important Terms & Conditions: • Sale Conditions: Home is being sold strictly AS-IS. • Inspections: Buyers are welcome and encouraged to conduct inspections for their own information. • Representation: The seller has never lived in the property and is representing the estate via Power of Attorney (POA). • Financing: Cash offers only.

Location

State IN

County Blackford County

Rooms

Basement Slab

Interior

Interior Features 1st Bdrm En Suite, Storage, Built-in Features, Built-In Entertainment Ct, Eat-in Kitchen, Entrance Foyer, Range/Oven Hook Up Elec, Stand Up Shower, Tub/Shower Combination, Formal Dining Room, Great Room, Main Floor Laundry, Washer Hook-Up

Heating Gas, Forced Air

Fireplaces Number 1

Fireplaces Type Living/Great Rm, Gas Log

Inclusions Water Heater Gas, Window Treatment-Blinds

Fireplace Y

Exterior

Parking Features Garage Door Opener

Garage Spaces 2.0

Fence None

View Y/N true

Building

Lot Description Landscaped, Corner Lot, Irregular Lot, 0-2.9999

Story One

Sewer Public Sewer

Water City

Level or Stories One

New Construction No

Schools

Elementary Schools Blackford

Middle Schools Blackford Jr/Sr

High Schools Blackford Jr/Sr

School District Blackford County

Others

Pets Allowed No

Tax ID 05-03-02-302-013.000-006

Acceptable Financing IRM202644369

Listing Terms IRM202644369

Special Listing Condition None

Virtual Tour https://www.propertypanorama.com/instaview/irmls/202644369


Read Less Info
Indiana Regional MLS (IRMLS)

Nearby Locations

GET MORE INFORMATION

Mariah Cressy

Mariah Cressy

+1(574) 339-4941

Broker

Broker

Name

Name

Phone*

Phone

Message