
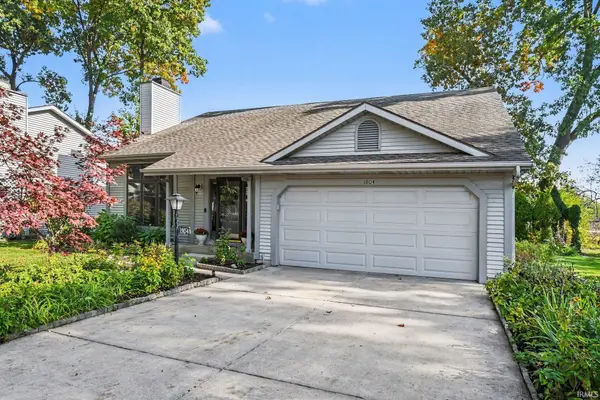

1904 Creeksedge DR, South Bend, IN 46635-2065
REQUEST A TOUR If you would like to see this home without being there in person, select the "Virtual Tour" option and your agent will contact you to discuss available opportunities.
In-PersonVirtual Tour
Listed by Kathy White • Berkshire Hathaway HomeServices Northern Indiana Real Estate • 574-284-2600
$345,000
Est. payment /mo
3 Beds
3 Baths
2,590 SqFt

UPDATED:

Key Details

Property Type Condo

Sub Type Condominium

Listing Status Active

Purchase Type For Sale

Square Footage 2,590 sqft

Subdivision Creek Wood / Creekwood

MLS Listing ID IRM202644359

Bedrooms 3

Full Baths 3

HOA Fees $160/mo

HOA Y/N No

Year Built 1993

Annual Tax Amount $4,242

Tax Year 2026

Lot Size 7,405 Sqft

Acres 0.17

Lot Dimensions 68X107

Property Sub-Type Condominium

Property Description

Enjoy low maintenance living in this beauty just 2 miles from Notre Dame! There is so much space in this gorgeous villa, you will have to see it to believe it. You will be wowed the minute open the front door and see the gorgeous high-end luxury plank flooring and soaring ceilings. The kitchen has plenty of storage with gorgeous wood cabinets and pantry, modern backsplash, and granite counters. With TWO options for primary suites, you can pick which one suites you best. Upstairs, there's plenty of room for a library area, gaming area, pool table, or extra living room in the loft. The bedroom has a spacious walk-in closet and huge bathroom with dual vanities and heated floors! In the basement, you have your very own movie room and another bedroom and full bath. Outside, there is plenty of space to entertain with the screened porch and large concrete patio. Recent updates include: EV car charger in garage, professional 18 inch barrier around screened porch to keep critters out, and some rooms have new paint to create a cool, moody vibe. Move in before the snow starts flying and imagine what it will be like to never shovel again. HOA includes snow removal, weeding twice/year, mowing, exterior painting, open/close/water/electricity of irrigation, and leaf pickup.

Location

State IN

County St. Joseph County

Rooms

Basement Finished, Full

Interior

Interior Features 1st Bdrm En Suite, Built-in Features, Vaulted Ceiling(s), Walk-In Closet(s), Countertops-Solid Surf, Irrigation System, Near Walking Trail, Open Floorplan, Range/Oven Hook Up Gas, Double Vanity, Stand Up Shower, Tub/Shower Combination, Main Level Bedroom Suite, Great Room, Main Floor Laundry, Washer Hook-Up

Heating Gas, Forced Air

Fireplaces Number 1

Fireplaces Type Living/Great Rm, Gas Log

Inclusions Dishwasher, Microwave, Refrigerator, Washer, Window Treatments, Dryer-Gas, Range-Gas, Water Heater Gas, Water Softener-Owned

Fireplace Y

Appliance Disposal

Exterior

Parking Features Garage Door Opener, Concrete

Garage Spaces 2.0

View Y/N true

Building

Lot Description Landscaped, Cul-De-Sac, Irregular Lot, Level

Story One and One Half

Sewer Public Sewer

Water City

Level or Stories One and One Half

New Construction No

Schools

Elementary Schools Edison

Middle Schools Edison

High Schools Adams

School District South Bend Community School Corp.

Others

Pets Allowed No

Tax ID 71-04-32-281-014.000-004

Acceptable Financing IRM202644359

Listing Terms IRM202644359

Special Listing Condition None

Virtual Tour https://www.propertypanorama.com/instaview/irmls/202644359


Read Less Info
Indiana Regional MLS (IRMLS)

Nearby Locations

GET MORE INFORMATION

Mariah Cressy

Mariah Cressy

+1(574) 339-4941

Broker

Broker

Name

Name

Phone*

Phone

Message