
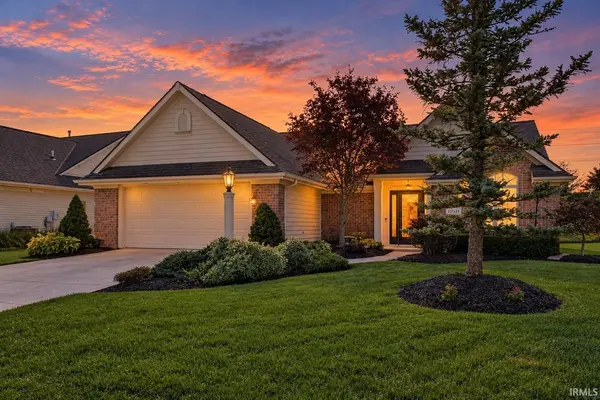

10511 Summerhill PL, Fort Wayne, IN 46814-9133
REQUEST A TOUR If you would like to see this home without being there in person, select the "Virtual Tour" option and your agent will contact you to discuss available opportunities.
In-PersonVirtual Tour
Listed by Shannon Mantica • Mike Thomas Assoc., Inc • Cell: 260-385-5021
$329,900
Est. payment /mo
3 Beds
2 Baths
1,754 SqFt

UPDATED:

Key Details

Property Type Condo

Sub Type Condominium

Listing Status Active

Purchase Type For Sale

Square Footage 1,754 sqft

Subdivision Chestnut Hills

MLS Listing ID IRM202644299

Style Ranch

Bedrooms 3

Full Baths 2

HOA Fees $899/ann

HOA Y/N No

Year Built 1998

Annual Tax Amount $2,312

Tax Year 2026

Lot Size 8,276 Sqft

Acres 0.19

Lot Dimensions 71 x 115

Property Sub-Type Condominium

Property Description

READY FOR NO YARD WORK? WANT TO BREAK-UP WITH YOUR SNOW SHOVEL? WELCOME TO CHESTNUT HILLS EAST VILLAS! Located on a cul-de-sac street with a gorgeous pond view, this home offers 3BR/2BA, open concept living with 1,754 sq. ft. Charming, effortless curb appeal welcomes you right up to the front door where you are greeted with either an in-home office or guest bedroom right off to the side upon entry. Straight ahead into the spacious great room, you will notice the beautiful LVP floors basking in the natural sunlight that is shining in through the wall of windows. A cozy brick 3-way gas fireplace brings a sense of warmth to the room. Easily entertain as the great room is open to both the dining area and kitchen. An abundance of cabinet space is afforded to you with a large peninsular bar perfect for casual dining. The dining area also shares the fireplace, has 2 walls of windows overlooking the beautiful pond and has a built-in sideboard! This split-bedroom floorplan offers a large Primary Suite off of the dining area with a trayed-ceiling and beautiful water views. The ensuite bathroom includes a Jacuzzi jetted tub, separate shower, double-sink vanity, and a lovely walk-in closet. Just down from the kitchen, you will find a separate laundry room with a built-in ironing board and a utility sink. Located on the other side of the home are the 2nd cathedral-ceiling bedroom/office, a 3rd bedroom with water view and the 2nd full bath. Head out to the freshly poured concrete patio with an automatic retractable awning and wood deck for all of your outdoor entertaining--all overlooking the water. Rounding out this home is a coated garage floor and a huge, floored walk-up attic. This home has storage galore! Oh, and all appliances are included! Grab your Realtor and schedule a showing today! **Photos with furniture have been virtually staged.**

Location

State IN

County Allen County

Rooms

Basement Slab

Interior

Interior Features 1st Bdrm En Suite, Storage, Attic-Walk-up, Breakfast Bar, Built-In Speaker System, High Ceilings, Cathedral Ceiling(s), Ceiling-Tray, Ceiling Fan(s), Central Vacuum, Walk-In Closet(s), Countertops-Laminate, Crown Molding, Deck on Waterfront, Detector-Smoke, Eat-in Kitchen, Entrance Foyer, Jet Tub, Irrigation System, Multiple Phone Lines, Near Walking Trail, Open Floorplan, Range/Oven Hk Up Gas/Elec, Six Panel Doors, Split Br Floor Plan, Double Vanity, Utility Sink, Stand Up Shower, Tub and Separate Shower, Tub/Shower Combination, Main Level Bedroom Suite, Great Room, Main Floor Laundry, Washer Hook-Up, Custom Cabinetry

Heating Gas, Conventional, Forced Air

Fireplaces Number 1

Fireplaces Type Breakfast Room, Living/Great Rm, Gas Log, Insert

Inclusions Dishwasher, Microwave, Refrigerator, Washer, Window Treatments, Dryer-Electric, Range-Electric, Water Heater Gas, Water Softener-Owned, Window Treatment-Blinds

Fireplace Y

Appliance Disposal

Exterior

Parking Features Garage Door Opener, Concrete

Garage Spaces 2.0

Fence None

Pool Association

Amenities Available Golf Course, Playground, Pool, Swing Set, Tennis Court(s), Sidewalks

Waterfront Description Association Access

View Y/N true

Building

Lot Description Landscaped, Cul-De-Sac, Level, Waterfront

Story One

Sewer Public Sewer

Water City

Level or Stories One

New Construction No

Schools

Elementary Schools Deer Ridge

Middle Schools Woodside

High Schools Homestead

School District Msd Of Southwest Allen Cnty

Others

Pets Allowed No

Tax ID 02-11-03-378-003.000-038

Acceptable Financing IRM202644299

Listing Terms IRM202644299

Special Listing Condition None

Virtual Tour https://view.mikethomasrealtor.com/10511_summerhill_pl-2282?branding=false


Read Less Info
Indiana Regional MLS (IRMLS)

Nearby Locations

GET MORE INFORMATION

Mariah Cressy

Mariah Cressy

+1(574) 339-4941

Broker

Broker

Name

Name

Phone*

Phone

Message