

Coming Soon
Our website is under construction. Stay tuned for its launch and get ready for a fantastic experience!
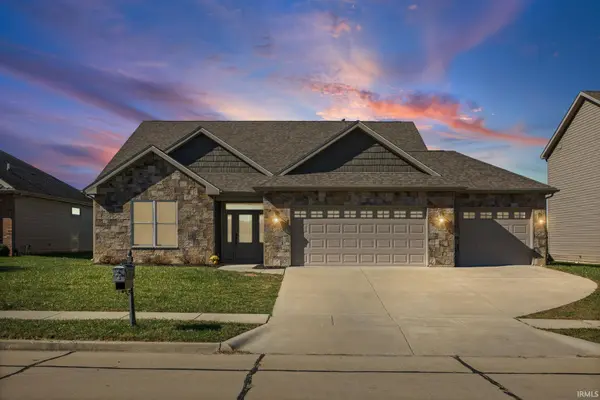
5132 Flowermound DR, West Lafayette, IN 47906
REQUEST A TOUR If you would like to see this home without being there in person, select the "Virtual Tour" option and your agent will contact you to discuss available opportunities.
In-PersonVirtual Tour
Listed by Kerry Cremeans • F.C. Tucker/Shook
$475,000
Est. payment /mo
4 Beds
3 Baths
2,325 SqFt

UPDATED:

Key Details

Property Type Single Family Home

Sub Type Site-Built Home

Listing Status Active Under Contract

Purchase Type For Sale

Square Footage 2,325 sqft

Subdivision Winding Creek

MLS Listing ID IRM202644233

Style Traditional

Bedrooms 4

Full Baths 3

HOA Fees $594/ann

HOA Y/N No

Year Built 2015

Annual Tax Amount $2,183

Tax Year 2026

Lot Size 8,276 Sqft

Acres 0.19

Lot Dimensions 75x110

Property Sub-Type Site-Built Home

Property Description

Beautifully maintained two-story home in desirable Winding Creek featuring 4 bedrooms and 3 full baths! Built in 2015 and lovingly cared for by its original owner, this home offers the perfect balance of space, comfort, and functionality. The thoughtfully designed floor plan provides plenty of room for everyday living, entertaining, and guests without feeling oversized. The open-concept layout, abundant natural light, and main-level primary suite create a comfortable and inviting living experience. Enjoy a manageable yard with a peaceful open field behind the home, offering a lovely backdrop and added sense of space and privacy. Winding Creek residents appreciate a variety of neighborhood amenities, including a pool, playground, and fishing pond, all within a community surrounded by the scenic Coyote Crossing Golf Course. Conveniently located near Purdue University, I-65, Prophetstown State Park, schools, grocery stores, and everyday conveniences, this home offers an ideal combination of amenities, practical living space, and location. A wonderful opportunity to enjoy a well-maintained home in an established community!

Location

State IN

County Tippecanoe County

Rooms

Basement Slab

Interior

Interior Features 1st Bdrm En Suite, Storage, Breakfast Bar, High Ceilings, Cathedral Ceiling(s), Ceiling Fan(s), Walk-In Closet(s), Countertops-Stone, Detector-Smoke, Eat-in Kitchen, Open Floorplan, Split Br Floor Plan, Double Vanity, Stand Up Shower, Tub/Shower Combination, Main Level Bedroom Suite, Main Floor Laundry, Custom Cabinetry

Heating Gas

Fireplaces Number 1

Fireplaces Type Living/Great Rm, Gas Log, One

Inclusions Dishwasher, Microwave, Refrigerator, Washer, Window Treatments, Dryer-Electric, Range-Gas, Water Heater Gas, Water Softener-Owned, Window Treatment-Blinds

Fireplace Y

Appliance Disposal

Exterior

Parking Features Garage Door Opener, Concrete

Garage Spaces 3.0

Fence None

Amenities Available Clubhouse, Playground, Pool, Swing Set, Sidewalks

View Y/N true

Building

Lot Description Landscaped, Level, 0-2.9999

Story Two

Sewer Public Sewer

Water City

Level or Stories Two

New Construction No

Schools

Elementary Schools Burnett Creek

Middle Schools Battle Ground

High Schools William Henry Harrison

School District Tippecanoe School Corp.

Others

Pets Allowed No

Tax ID 79-03-30-426-025.000-018

Acceptable Financing IRM202644233

Listing Terms IRM202644233

Special Listing Condition None

Virtual Tour https://listings.newadventureproductions.com/sites/emgdbgkq/unbranded


Read Less Info
Indiana Regional MLS (IRMLS)

Nearby Locations

GET MORE INFORMATION

Mariah Cressy

Mariah Cressy

+1(574) 339-4941

Broker

Broker

Name

Name

Phone*

Phone

Message