
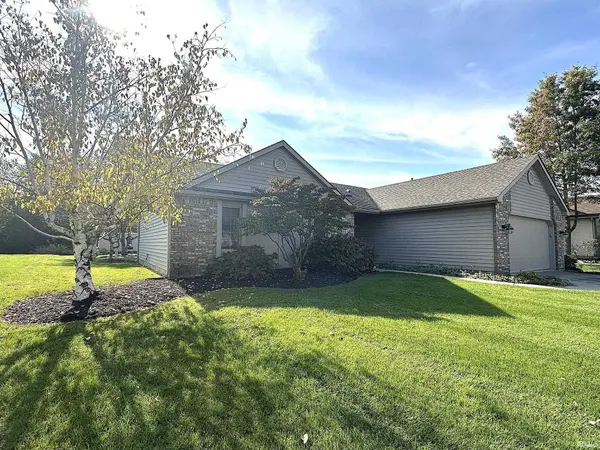

1636 Monet CV, Fort Wayne, IN 46845
REQUEST A TOUR If you would like to see this home without being there in person, select the "Virtual Tour" option and your agent will contact you to discuss available opportunities.
In-PersonVirtual Tour
Listed by Greg Spahiev • eXp Realty, LLC • Cell: 260-705-7788
$274,900
Est. payment /mo
3 Beds
2 Baths
1,355 SqFt

UPDATED:

Key Details

Property Type Single Family Home

Sub Type Site-Built Home

Listing Status Active

Purchase Type For Sale

Square Footage 1,355 sqft

Subdivision Old Auburn

MLS Listing ID IRM202644166

Bedrooms 3

Full Baths 2

HOA Y/N No

Year Built 1997

Annual Tax Amount $3,393

Tax Year 2026

Lot Dimensions 75x168

Property Sub-Type Site-Built Home

Property Description

ABSOLUTE MINT - MOVE IN READY with IMMEDIATE POSSESSON! This 3BR/2BA Ranch sits on a LARGE BEAUTIFUL LOT that backs up to a Private WOODED BACKDROP! A Cute Shed provides storage for Lawn & Garden equipment - next to the Shed are 2 Planting Boxes ready for Vegetables and Herbs! Lots of Landscaping surrounds the Home increasing the curb appeal - Inside you'll find a Open and Spacious Living area with a Cathedral Beamed Ceiling, Corner Brick Gas-Log FP & Lighted Ceiling Fan all open to the Kitchen & Nook - Afternoon Sun warms up the Home making things Bright & Cheery or you can sit out on the ample Patio that has a RETRACTABLE AWNING if you prefer some shade - the Nook can comfortably seat 6 if needed & has a Vaulted Ceil w/a Plant Shelf - the Kitchen has plenty of counter work space with a BB, a Pantry, Plan Desk & remaining Appliances "As Is" (Dishwasher has never been used) - the UR also has remaining W+D "As Is" with Folding Area & Cabinets - Hall Bath accommodates BR's 2+3 - MBR is Spacious & also has a Cathedral Beamed Ceiling with a Lighted Ceiling Fan, W-In Clst & W-In Shower! The Garage has Cabinets & Work Space as well with Attic Storage - Wtr Sftnr stays "As Is" - Easy to Show!!

Location

State IN

County Allen County

Rooms

Basement Slab

Interior

Interior Features Attic Pull Down Stairs, Detector-Smoke

Heating Gas, Forced Air

Fireplaces Number 1

Fireplaces Type Living/Great Rm

Inclusions Dishwasher, Microwave, Refrigerator, Washer, Dryer-Electric, Range-Electric, Water Heater Gas, Water Softener-Owned

Fireplace Y

Appliance Disposal

Exterior

Garage Spaces 2.0

View Y/N true

Building

Lot Description Level, Part Wooded

Story One

Sewer Public Sewer

Water City

Level or Stories One

New Construction No

Schools

Elementary Schools Perry Hill

Middle Schools Maple Creek

High Schools Carroll

School District Northwest Allen County

Others

Pets Allowed No

Tax ID 02-02-34-203-009.000-057

Acceptable Financing IRM202644166

Listing Terms IRM202644166

Special Listing Condition None

Virtual Tour https://www.propertypanorama.com/instaview/irmls/202644166


Read Less Info
Indiana Regional MLS (IRMLS)

Nearby Locations

GET MORE INFORMATION

Mariah Cressy

Mariah Cressy

+1(574) 339-4941

Broker

Broker

Name

Name

Phone*

Phone

Message