
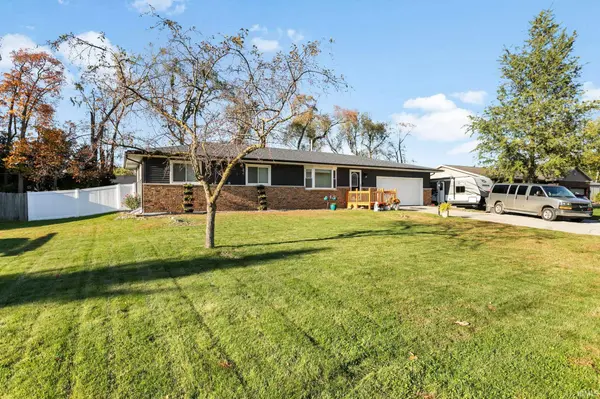

52973 Glenmoor ST, Elkhart, IN 46514
REQUEST A TOUR If you would like to see this home without being there in person, select the "Virtual Tour" option and your agent will contact you to discuss available opportunities.
In-PersonVirtual Tour
Listed by Chelsea Revella • McKinnies Realty, LLC Elkhart • Cell: 574-309-4350
$279,000
Est. payment /mo
3 Beds
2 Baths
1,144 SqFt

UPDATED:

Key Details

Property Type Single Family Home

Sub Type Site-Built Home

Listing Status Active

Purchase Type For Sale

Square Footage 1,144 sqft

Subdivision Wayne Meadows

MLS Listing ID IRM202644164

Bedrooms 3

Full Baths 2

HOA Y/N No

Year Built 1970

Annual Tax Amount $1,667

Tax Year 2026

Lot Size 0.340 Acres

Acres 0.34

Lot Dimensions 100x150

Property Sub-Type Site-Built Home

Property Description

Well-maintained home offering comfortable living spaces, practical updates, and room to make it your own! Vinyl plank flooring extends throughout the home, creating a consistent look that is both attractive and easy to maintain. One bathroom has been tastefully updated, adding a fresh, modern touch. The basement offers additional potential, with a room already drywalled and painted—simply finish the ceiling and flooring to create even more usable living space. The remaining basement area provides additional flexibility for storage, hobbies, or a workshop with washer and dryer (Electric) hookups. Outside, enjoy a fully fenced yard with front and back decks, a patio area, and a storage shed. Major improvements include a roof and siding in 2020, new HVAC system with dehumidifier and all ductwork cleaned in 2026 and water heater in 2018, along with newer windows. A great opportunity to enjoy a home with important improvements already completed and the potential to add your own finishing touches!

Location

State IN

County Elkhart County

Rooms

Basement Sump Pump, Full, Partially Finished

Interior

Interior Features Countertops-Laminate, Eat-in Kitchen, Main Level Bedroom Suite, Formal Dining Room, Washer Hook-Up

Heating Gas, Forced Air

Fireplaces Type None

Inclusions Dishwasher, Microwave, Refrigerator, Range-Electric, Water Heater Gas, Water Softener-Owned

Fireplace N

Exterior

Parking Features Garage Door Opener

Garage Spaces 2.0

Waterfront Description None

View Y/N true

Building

Lot Description Level

Story One

Sewer Septic Tank

Water Well

Level or Stories One

New Construction No

Schools

Elementary Schools Cleveland

Middle Schools West Side

High Schools Elkhart

School District Elkhart Community Schools

Others

Pets Allowed No

Tax ID 20-01-26-102-008.000-005

Acceptable Financing IRM202644164

Listing Terms IRM202644164

Special Listing Condition None

Virtual Tour https://www.propertypanorama.com/instaview/irmls/202644164


Read Less Info
Indiana Regional MLS (IRMLS)

Nearby Locations

GET MORE INFORMATION

Mariah Cressy

Mariah Cressy

+1(574) 339-4941

Broker

Broker

Name

Name

Phone*

Phone

Message