
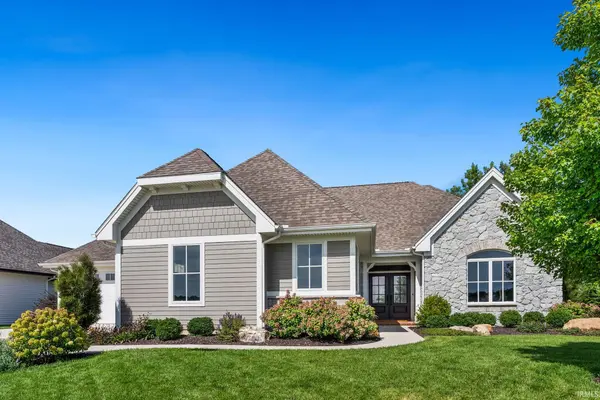
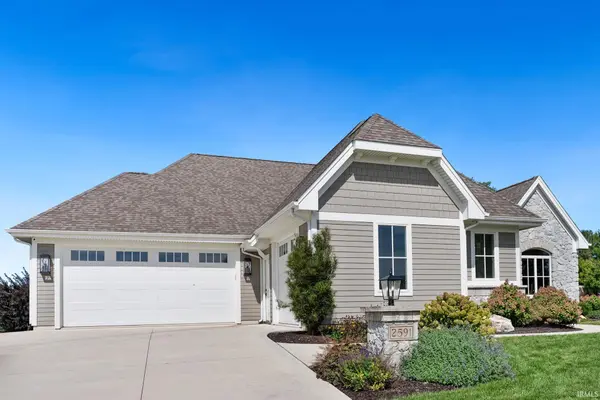

2591 Pine Straw DR, Auburn, IN 46706
REQUEST A TOUR If you would like to see this home without being there in person, select the "Virtual Tour" option and your agent will contact you to discuss available opportunities.
In-PersonVirtual Tour
Listed by Bradley Noll • Noll Team Real Estate
$650,000
Est. payment /mo
3 Beds
3 Baths
1,794 SqFt

UPDATED:

Key Details

Property Type Condo

Sub Type Condominium

Listing Status Active

Purchase Type For Sale

Square Footage 1,794 sqft

Subdivision Stonebridge Estates

MLS Listing ID IRM202640909

Style Ranch

Bedrooms 3

Full Baths 2

Half Baths 1

HOA Y/N No

Year Built 2022

Annual Tax Amount $2,657

Tax Year 2026

Lot Size 10,454 Sqft

Acres 0.24

Lot Dimensions 0X0

Property Sub-Type Condominium

Property Description

Experience refined villa living in a peaceful rural setting, conveniently located within a 15-minute drive of Parkview Hospital, local schools, shopping, and dining. Built by Henney Builders, a name synonymous with exceptional craftsmanship and luxury, this elegant three-bedroom, two-and-one-half-bath residence in Stonebridge Estates reflects meticulous attention to detail throughout. Double entry doors welcome abundant natural light into the foyer. The spacious primary suite includes a private bathroom with dual vanities, a walk-in tiled shower, and an expansive walk-in closet equipped with high-end organizers. The second bedroom is ideally suited for a home office, while the third bedroom is an en suite situated on the opposite side of the home for added privacy. The great room features 10-foot coffered ceilings, a stone fireplace, and custom built-ins on either side. The open-concept kitchen is designed for the discerning home chef, offering quartz countertops, a coordinating backsplash, a gas range, and a breakfast bar. Additional interior features include a separate dining area, walk-in pantry, half bathroom, and laundry room. A screened room with a wood-clad vaulted ceiling, tiled floor, ceiling fan, and gas fireplace provides an inviting space for year-round enjoyment and opens to a stamped concrete patio. The property also includes a heated three-car garage and a central vacuum system. The homeowners association provides lawn mowing, mulching, and snow removal, allowing residents more time to enjoy a low-maintenance lifestyle.

Location

State IN

County Dekalb County

Rooms

Basement Slab

Interior

Interior Features 1st Bdrm En Suite, Attic Pull Down Stairs, Breakfast Bar, Built-in Features, Ceiling-Tray, Ceiling Fan(s), Ceilings-Beamed, Central Vacuum, Walk-In Closet(s), Countertops-Stone, Eat-in Kitchen, Entrance Foyer, Kitchen Island, Open Floorplan, Pantry, Range/Oven Hk Up Gas/Elec, Split Br Floor Plan, Utility Sink, Stand Up Shower, Main Level Bedroom Suite, Garage-Heated, Great Room, Main Floor Laundry, Washer Hook-Up, Custom Cabinetry, Garage Utilities

Heating Forced Air

Fireplaces Number 2

Fireplaces Type Extra Rm, Family Room

Inclusions Dishwasher, Microwave, Refrigerator, Washer, Window Treatments, Dryer-Gas, Kitchen Exhaust Hood, Range-Gas, Water Heater Gas, Window Treatment-Blinds, Wine Chiller

Fireplace Y

Appliance Disposal

Exterior

Parking Features Garage Door Opener, Concrete

Garage Spaces 3.0

Fence None

View Y/N true

Building

Lot Description Landscaped, Corner Lot, Level, Part Wooded, 0-2.9999

Story One

Sewer Public Sewer

Water City

Level or Stories One

New Construction No

Schools

Elementary Schools Mckenney-Harrison

Middle Schools Dekalb

High Schools Dekalb

School District Dekalb Central United

Others

Pets Allowed No

Tax ID 17-10-30-100-075.000-009

Acceptable Financing IRM202640909

Listing Terms IRM202640909

Special Listing Condition None

Virtual Tour https://www.propertypanorama.com/instaview/irmls/202640909


Read Less Info
Indiana Regional MLS (IRMLS)

Nearby Locations

GET MORE INFORMATION

Mariah Cressy

Mariah Cressy

+1(574) 339-4941

Broker

Broker

Name

Name

Phone*

Phone

Message