
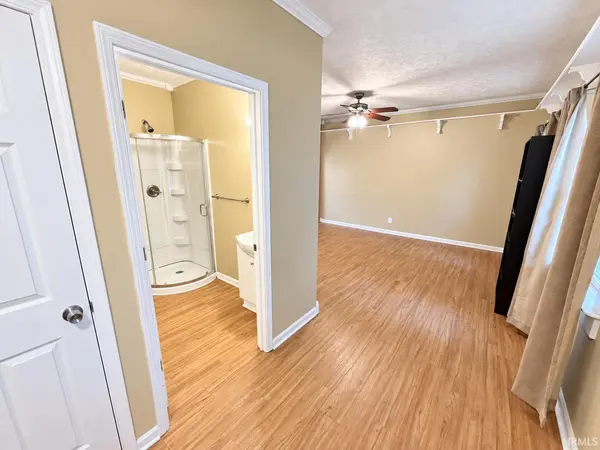

109 Washington ST, Auburn, IN 46706
REQUEST A TOUR If you would like to see this home without being there in person, select the "Virtual Tour" option and your agent will contact you to discuss available opportunities.
In-PersonVirtual Tour
Listed by Michael Archbold • RE/MAX Results • Cell: 260-579-1516
$219,900
Est. payment /mo
3 Beds
3 Baths
2,364 SqFt

UPDATED:

Key Details

Property Type Single Family Home

Sub Type Site-Built Home

Listing Status Active

Purchase Type For Sale

Square Footage 2,364 sqft

Subdivision Shaffer Robbins & Bolands

MLS Listing ID IRM202639368

Style Other

Bedrooms 3

Full Baths 3

HOA Y/N No

Year Built 1920

Annual Tax Amount $1,674

Tax Year 2026

Lot Size 7,840 Sqft

Acres 0.18

Lot Dimensions 66x120

Property Sub-Type Site-Built Home

Property Description

Looking for space and value in Auburn? 109 Washington Street offers approximately 2,364 finished square feet with 3 bedrooms, multiple living areas, and a flexible floor plan at a price point where comparable homes are often considerably smaller. The home has received some recent cosmetic attention and is ready for a new owner to continue updating and improving it over time. The current price reflects the home's condition and the updates still needed, creating an opportunity to purchase substantial square footage without paying the premium commanded by extensively renovated homes. Outside, enjoy a rear deck overlooking a flat, usable backyard with privacy fencing and a separate fenced area ideal for pets. Conveniently located just off Main Street with easy access to downtown Auburn, shopping, dining, parks, and I-69. The seller is ready to move forward, and the home has been priced with today's buyer in mind. If space, value, and the ability to build equity through future improvements are priorities, this property deserves a closer look.

Location

State IN

County Dekalb County

Zoning Residential

Rooms

Basement Sump Pump, Crawl Space, Slab, Partial

Interior

Interior Features Countertops-Laminate, Eat-in Kitchen, Main Floor Laundry

Heating Gas, Forced Air

Inclusions Dishwasher, Microwave, Refrigerator, Window Treatments, Oven-Gas, Range-Gas, Sump Pump, Water Heater Gas

Fireplace N

Exterior

Parking Features Garage Door Opener, Concrete

Garage Spaces 1.0

Fence Chain Link, Wood

View Y/N true

Building

Lot Description Level

Story One and One Half

Sewer Public Sewer

Water City

Level or Stories One and One Half

New Construction No

Schools

Elementary Schools J.R. Watson

Middle Schools Dekalb

High Schools Dekalb

School District Dekalb Central United

Others

Pets Allowed No

Tax ID 17-06-29-184-006.000-025

Acceptable Financing IRM202639368

Listing Terms IRM202639368

Special Listing Condition None

Virtual Tour https://www.propertypanorama.com/instaview/irmls/202639368


Read Less Info
Indiana Regional MLS (IRMLS)

Nearby Locations

GET MORE INFORMATION

Mariah Cressy

Mariah Cressy

+1(574) 339-4941

Broker

Broker

Name

Name

Phone*

Phone

Message