
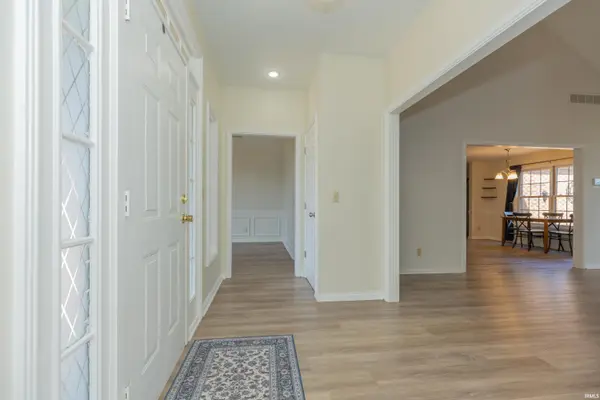

2644 Waterstone DR, Evansville, IN 47725
REQUEST A TOUR If you would like to see this home without being there in person, select the "Virtual Tour" option and your agent will contact you to discuss available opportunities.
In-PersonVirtual Tour
Listed by F.C. TUCKER EMGE
$2,800
3 Beds
3 Baths
2,916 SqFt
Save

UPDATED:

Key Details

Property Type Single Family Home

Sub Type Site-Built Home

Listing Status Active

Purchase Type For Rent

Square Footage 2,916 sqft

Subdivision Windemere Farms

MLS Listing ID IRM202638499

Bedrooms 3

Full Baths 2

Half Baths 1

HOA Y/N No

Year Built 1997

Lot Size 0.460 Acres

Acres 0.46

Lot Dimensions 2916

Property Sub-Type Site-Built Home

Property Description

Enjoy lakefront living in the desirable Windermere Farms community on Evansville's north side! Situated on a quiet cul-de-sac with beautiful water views and lake access, this spacious home offers a flexible layout with three main-level bedrooms and additional living space upstairs. The main-level primary suite features a large walk-in closet, whirlpool tub, double vanities, separate shower, and private water closet. The kitchen offers 42-inch cabinetry, a center island, and plenty of counter and storage space while opening to the vaulted great room with fireplace. A light-filled sunroom overlooks the lake and leads to an expansive poured-concrete patio, creating a wonderful space to relax or entertain. The main level also includes a formal dining room with high ceilings and detailed wainscoting. Upstairs, you'll find a large bonus room, office or flex space, half bath, potential fourth bedroom, and extensive floored attic storage. Brand-new carpet has recently been installed throughout. A 12-month lease is required with approved credit and background check. Residents are responsible for utilities. No smoking. No pets.

Location

State IN

County Vanderburgh County

Rooms

Basement None

Interior

Heating Gas

Fireplaces Type Living/Great Rm

Fireplace N

Exterior

Garage Spaces 2.0

View Y/N true

Building

Lot Description Cul-De-Sac

Story One and One Half

Sewer Public Sewer

Water Public

Level or Stories One and One Half

New Construction No

Schools

Elementary Schools Mccutchanville

Middle Schools North

High Schools North

School District Evansville-Vanderburgh School Corp.

Others

Pets Allowed No

Tax ID 82-04-27-002-693.032-019

Acceptable Financing IRM202638499

Listing Terms IRM202638499

Pets Allowed Yes


Read Less Info
Indiana Regional MLS (IRMLS)

Nearby Locations

GET MORE INFORMATION

Mariah Cressy

Mariah Cressy

+1(574) 339-4941

Broker

Broker

Name

Name

Phone*

Phone

Message