
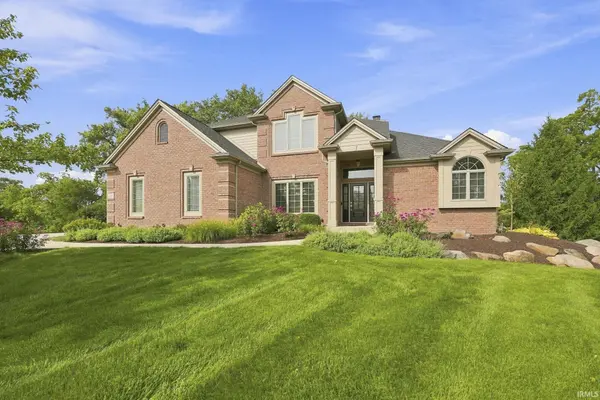

229 Eagle Cliff CV, Huntertown, IN 46748
REQUEST A TOUR If you would like to see this home without being there in person, select the "Virtual Tour" option and your agent will contact you to discuss available opportunities.
In-PersonVirtual Tour
Listed by CENTURY 21 Bradley Realty, Inc
$949,900
Est. payment /mo
5 Beds
5 Baths
4,487 SqFt

Open House

Sun Sep 13, 1:00pm - 3:00pm

UPDATED:

Key Details

Property Type Single Family Home

Sub Type Site-Built Home

Listing Status Active

Purchase Type For Sale

Square Footage 4,487 sqft

Subdivision Twin Eagle(S)

MLS Listing ID IRM202637781

Style Traditional

Bedrooms 5

Full Baths 4

Half Baths 1

HOA Fees $950/ann

HOA Y/N No

Year Built 2006

Annual Tax Amount $5,944

Tax Year 2026

Lot Size 0.550 Acres

Acres 0.55

Lot Dimensions 52x200x243x181

Property Sub-Type Site-Built Home

Property Description

OPEN HOUSE 9/13 2:00-4:00! The best of both worlds—quality construction, a spacious lot, and extensive recent updates—all in sought-after Twin Eagles within the Carroll School District. Association pool, tennis and pickleball court included in dues! This beautifully updated 5-bedroom home features a walkout basement, 4-car garage, and a mature, tree-lined backdrop that creates exceptional privacy. Major improvements include a new roof (2020), Andersen windows (2021), siding - Hardie Board (2021), and a Carrier Infinity HVAC system (2022). Inside, you'll find engineered hardwood flooring throughout most of the main and second levels, updated lighting, an impressive stone fireplace with custom built-ins, and an abundance of oversized custom trim work. The spa-like primary bath is a true retreat, featuring a slipper tub, heated tile flooring, and a custom tiled shower with glass enclosure. Custom motorized window treatments add both convenience and sophistication throughout the home. The finished walkout basement offers additional living space, generous storage, and a versatile flex room ideal for a home office, den, gym, or hobby space. Outdoor living is equally impressive, with a large screened porch off the walkout level and a composite deck off the kitchen overlooking the beautifully landscaped and private backyard. Professional landscaping and an irrigation system complete the exterior. Conveniently located near walking trails, shopping, dining, and hospitals, this exceptional Twin Eagles home combines an established setting with the comfort and peace of mind of newer major improvements. All kitchen appliances stay as well as wine fridge in basement bar area.

Location

State IN

County Allen County

Rooms

Basement Full, Walk-Out Basement, Finished

Interior

Interior Features 1st Bdrm En Suite, Attic Pull Down Stairs, Built-In Bookcase, Ceiling-9+, Ceiling-Tray, Ceiling Fan(s), Closet(s) Walk-in, Countertops-Solid Surf, Countertops-Stone, Crown Molding, Deck Open, Disposal, Eat-in Kitchen, Foyer Entry, Garden Tub, Irrigation System, Kitchen Island, Landscaped, Near Walking Trail, Open Floorplan, Porch Screened, Split Br Floor Plan, Twin Sink Vanity, Stand Up Shower, Tub and Separate Shower, Tub/Shower Combination, Main Level Bedroom Suite, Formal Dining Room, Main Floor Laundry, Sump Pump, Custom Cabinetry

Heating Gas, Forced Air

Fireplaces Number 1

Fireplaces Type Living/Great Rm, One

Inclusions Dishwasher, Microwave, Refrigerator, Window Treatments, Cooktop-Gas, Oven-Built-In, Sump Pump, Water Softener-Owned

Fireplace Y

Exterior

Parking Features Concrete

Garage Spaces 4.0

Pool Association

Amenities Available Pool, Tennis Court(s), Sidewalks

View Y/N true

Building

Lot Description Cul-De-Sac, Part Wooded

Story Two

Sewer Public Sewer

Water City

Level or Stories Two

New Construction No

Schools

Elementary Schools Aspen Meadows

Middle Schools Willow Creek

High Schools Carroll

School District Northwest Allen County

Others

Pets Allowed No

Tax ID 02-02-16-127-030.000-058

Acceptable Financing IRM202637781

Listing Terms IRM202637781

Special Listing Condition None

Virtual Tour https://www.propertypanorama.com/instaview/irmls/202637781


Read Less Info
Indiana Regional MLS (IRMLS)

Nearby Locations

GET MORE INFORMATION

Mariah Cressy

Mariah Cressy

+1(574) 339-4941

Broker

Broker

Name

Name

Phone*

Phone

Message