

926 Snowy Owl CT, Lafayette, IN 47904
REQUEST A TOUR If you would like to see this home without being there in person, select the "Virtual Tour" option and your agent will contact you to discuss available opportunities.
In-PersonVirtual Tour
Listed by C&C Home Realty
$899,000
Est. payment /mo
4 Beds
3 Baths
2,500 SqFt

UPDATED:

Key Details

Property Type Single Family Home

Sub Type Site-Built Home

Listing Status Active

Purchase Type For Sale

Square Footage 2,500 sqft

Subdivision Jesco Hills

MLS Listing ID IRM202637698

Style Traditional

Bedrooms 4

Full Baths 3

HOA Fees $40/ann

HOA Y/N No

Year Built 2026

Annual Tax Amount $767

Tax Year 2026

Lot Size 10,001 Sqft

Acres 0.2296

Lot Dimensions 125 x 80

Property Sub-Type Site-Built Home

Property Description

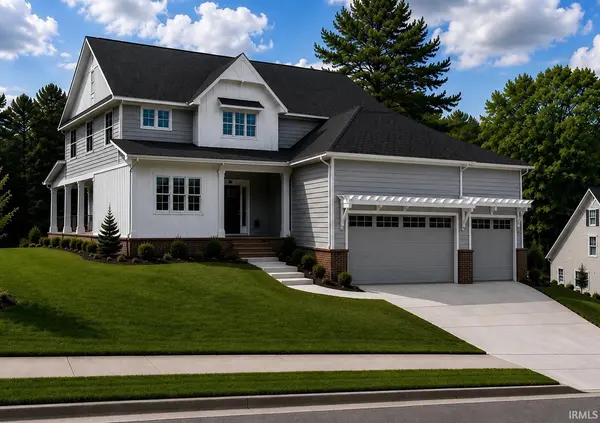
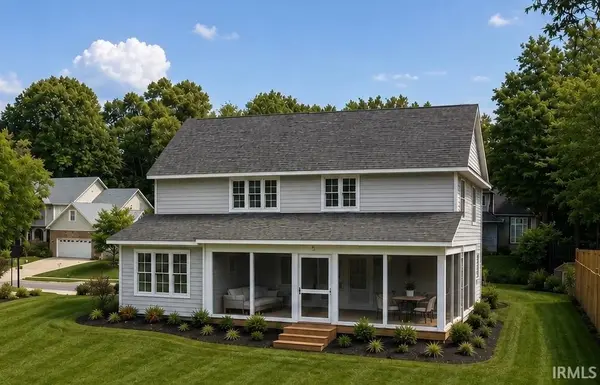
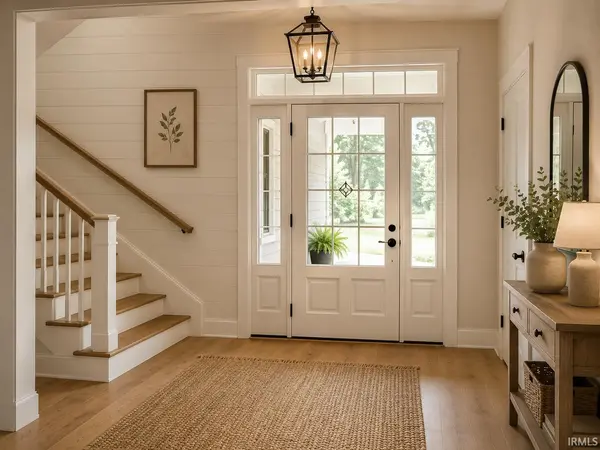
Welcome to 926 Snowy Owl Ct., a beautiful new construction home located in the desirable Jesco Hills Neighborhood in Lafayette! This thoughtfully designed home offers an estimated 2,500 square feet of living space, 4 bedrooms, and a desirable open-concept layout perfect for both everyday living and entertaining. The spacious design provides a comfortable flow between the living room, dining area, and kitchen, creating a welcoming space for family and guests. With four bedrooms, there is plenty of flexibility for bedrooms, a home office, guest space, or hobbies. Construction is underway, with an estimated completion date of mid-December. Buyers will have the opportunity to enjoy the benefits of brand-new construction, modern design, and a convenient Lafayette location. Please note: The photos shown are renderings and are intended for illustrative purposes only. The estimated square footage is approximately 2,500 sq. ft. and has not yet been finalized.

Location

State IN

County Tippecanoe County

Rooms

Basement Slab

Interior

Interior Features Ceiling-9+, Ceiling Fan(s), Countertops-Solid Surf, Garage Door Opener, Open Floorplan, Pantry, Patio Covered, Porch Covered, Porch Enclosed, Porch Screened, Range/Oven Hook Up Elec

Heating Gas, Forced Air

Fireplaces Number 1

Fireplaces Type Living/Great Rm, Gas Log

Inclusions Dishwasher, Microwave, Refrigerator, Cooktop-Electric, Range-Electric, Water Heater Gas

Fireplace Y

Exterior

Garage Spaces 3.0

View Y/N true

Building

Lot Description Sloped

Story Two

Sewer Public Sewer

Water City

Level or Stories Two

New Construction Yes

Schools

Elementary Schools Vinton

Middle Schools Sunnyside/Tecumseh

High Schools Jefferson

School District Lafayette

Others

Pets Allowed No

Tax ID 79-07-22-104-024.000-004

Acceptable Financing IRM202637698

Listing Terms IRM202637698

Special Listing Condition None

Virtual Tour https://www.propertypanorama.com/instaview/irmls/202637698


Read Less Info
Indiana Regional MLS (IRMLS)

Nearby Locations

GET MORE INFORMATION

Mariah Cressy

Mariah Cressy

+1(574) 339-4941

Broker

Broker

Name

Name

Phone*

Phone

Message