
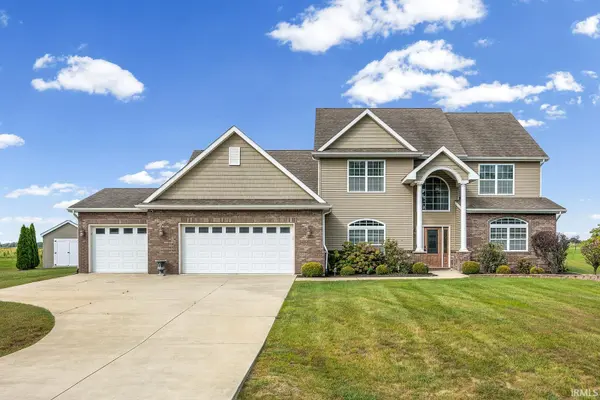

5110 Centerview DR, Battle Ground, IN 47920-9703
REQUEST A TOUR If you would like to see this home without being there in person, select the "Virtual Tour" option and your agent will contact you to discuss available opportunities.
In-PersonVirtual Tour
Listed by @properties
$549,900
Est. payment /mo
4 Beds
3 Baths
3,350 SqFt

UPDATED:

Key Details

Property Type Single Family Home

Sub Type Site-Built Home

Listing Status Active

Purchase Type For Sale

Square Footage 3,350 sqft

Subdivision Indian Bluff

MLS Listing ID IRM202637550

Style Traditional

Bedrooms 4

Full Baths 2

Half Baths 1

HOA Y/N No

Year Built 2012

Annual Tax Amount $2,719

Tax Year 2026

Lot Size 0.660 Acres

Acres 0.66

Lot Dimensions 133X200

Property Sub-Type Site-Built Home

Property Description

SPACIOUS • WARM • BEAUTIFULLY DESIGNED Welcome to this impressive two-story home offering over 3,300 sq. ft. in desirable Indian Bluff, backing to Prophetstown State Park. Built in 2012, this home was thoughtfully designed with generous living spaces, beautiful finishes and a sought-after first-floor primary suite. The main level features 9-foot ceilings, beautiful wood floors and an inviting open-concept kitchen and family room. The well-appointed kitchen offers exceptional storage, a huge walk-in pantry and a dedicated wine bar with under-counter refrigerator. A bright sunroom off the family room opens to the patio and pergola, creating an ideal space for everyday living or entertaining. The spacious first-floor primary suite offers a beautifully appointed bath with ceramic tile, heated floors, a glass-block window in the private water closet and a large walk-in closet. An adjoining sunroom/library/den provides flexible space for a home office, reading room or private sitting area. A convenient half bath completes the main level. Upstairs, a large bonus room offers flexibility as a second family room, game room, media space or playroom. Three generously sized bedrooms and a full bath provide plenty of room for family and guests, with carpeting throughout the upstairs living areas. Designed with busy households in mind, the garage entry includes a separate cubby/drop zone and laundry room for convenient organization. The garage refrigerator is included. Outside, enjoy the patio and pergola overlooking the backyard, along with a playground and storage shed, both included with the property. Don't miss out on this beauty- all your favorite Realtor to schedule a private showing today!

Location

State IN

County Tippecanoe County

Rooms

Basement Slab

Interior

Interior Features 1st Bdrm En Suite, Breakfast Bar, Ceiling-9+, Ceiling-Tray, Ceiling Fan(s), Ceilings-Vaulted, Closet(s) Walk-in, Countertops-Stone, Disposal, Dryer Hook Up Gas/Elec, Eat-in Kitchen, Foyer Entry, Kitchen Island, Landscaped, Open Floorplan, Patio Open, Porch Covered, Twin Sink Vanity, Stand Up Shower, Tub and Separate Shower, Tub/Shower Combination, Main Level Bedroom Suite, Formal Dining Room, Washer Hook-Up, Custom Cabinetry

Heating Gas, Forced Air

Fireplaces Number 1

Fireplaces Type Living/Great Rm

Inclusions Dishwasher, Microwave, Refrigerator, Cooktop-Electric, Oven-Built-In

Fireplace Y

Exterior

Garage Spaces 3.0

View Y/N true

Building

Lot Description Irregular Lot, Level, 0-2.9999

Story One and One Half

Sewer Public Sewer

Water City

Level or Stories One and One Half

New Construction No

Schools

Elementary Schools Battle Ground

Middle Schools Battle Ground

High Schools William Henry Harrison

School District Tippecanoe School Corp.

Others

Pets Allowed No

Tax ID 79-04-42-622-022.000-017

Acceptable Financing IRM202637550

Listing Terms IRM202637550

Special Listing Condition None

Virtual Tour https://www.propertypanorama.com/instaview/irmls/202637550


Read Less Info
Indiana Regional MLS (IRMLS)

Nearby Locations

GET MORE INFORMATION

Mariah Cressy

Mariah Cressy

+1(574) 339-4941

Broker

Broker

Name

Name

Phone*

Phone

Message