
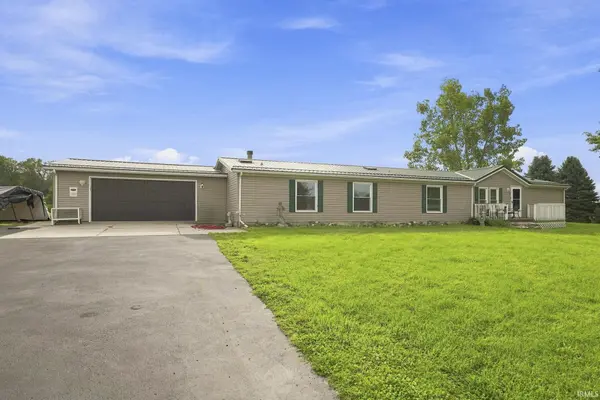

4680 S 1100 W ***, Hudson, IN 46747
REQUEST A TOUR If you would like to see this home without being there in person, select the "Virtual Tour" option and your agent will contact you to discuss available opportunities.
In-PersonVirtual Tour
Listed by Trueblood Real Estate, LLC.
$274,900
Est. payment /mo
4 Beds
3 Baths
1,820 SqFt

UPDATED:

Key Details

Property Type Manufactured Home

Sub Type Manufactured Home

Listing Status Active

Purchase Type For Sale

Square Footage 1,820 sqft

MLS Listing ID IRM202637541

Bedrooms 4

Full Baths 3

HOA Y/N No

Year Built 1993

Annual Tax Amount $706

Lot Size 3.430 Acres

Acres 3.43

Lot Dimensions 125x1195

Property Sub-Type Manufactured Home

Property Description

Welcome home to this spacious 4-bedroom, 3-bathroom home nestled on over 3 acres of beautiful property! Offering plenty of room both inside and out, this home combines comfortable living with recent updates and convenient features. Inside, you'll find all-new paneling and flooring throughout, giving the home a fresh, updated feel. The kitchen features new appliances that will stay with the home, making it move-in ready for its new owners. With four bedrooms and three full bathrooms, there is plenty of space for family, guests, a home office, or whatever your needs may be. Outside, enjoy the privacy and possibilities that come with over 3 acres of land. The attached 2-car garage provides convenient parking and additional storage. The driveway has also been recently sealed, adding to the home's well-maintained appeal. With its generous acreage, updated interior, new kitchen appliances, and attached 2-car garage, this property offers a wonderful opportunity to enjoy space, comfort, and a little room to roam. Come see all this home has to offer!

Location

State IN

County Steuben County

Rooms

Basement Partial

Interior

Heating Gas, Forced Air

Fireplaces Number 1

Fireplaces Type Family Room

Inclusions Dishwasher, Microwave, Refrigerator, Range-Gas

Fireplace Y

Exterior

Garage Spaces 2.0

View Y/N true

Building

Lot Description Level

Story Other

Sewer Septic

Water Well

Level or Stories Other

New Construction No

Schools

Elementary Schools Prairie Heights

Middle Schools Prairie Heights

High Schools Prairie Heights

School District Prairie Heights Community

Others

Pets Allowed No

Tax ID 76-12-18-000-026.020-014

Acceptable Financing IRM202637541

Listing Terms IRM202637541

Special Listing Condition None

Virtual Tour https://www.propertypanorama.com/instaview/irmls/202637541


Read Less Info
Indiana Regional MLS (IRMLS)

Nearby Locations

GET MORE INFORMATION

Mariah Cressy

Mariah Cressy

+1(574) 339-4941

Broker

Broker

Name

Name

Phone*

Phone

Message