
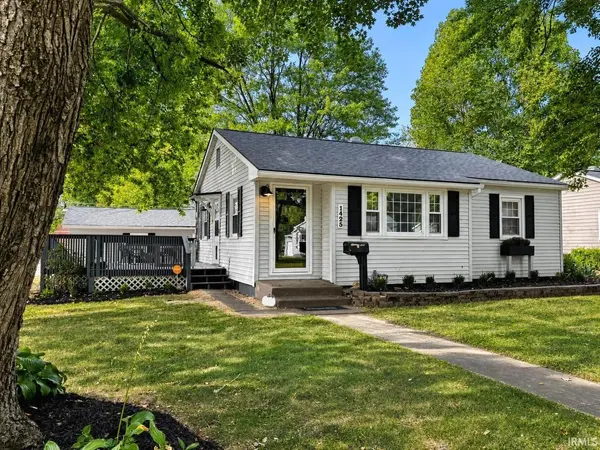

1425 Conlin AVE, Evansville, IN 47714
REQUEST A TOUR If you would like to see this home without being there in person, select the "Virtual Tour" option and your advisor will contact you to discuss available opportunities.
In-PersonVirtual Tour
Listed by BAKER AUCTION & REALTY
$188,000
Est. payment /mo
4 Beds
2 Baths
1,716 SqFt

UPDATED:

Key Details

Property Type Single Family Home

Sub Type Site-Built Home

Listing Status Pending

Purchase Type For Sale

Square Footage 1,716 sqft

Subdivision Balz

MLS Listing ID IRM202637216

Style Ranch

Bedrooms 4

Full Baths 2

HOA Y/N No

Year Built 1952

Annual Tax Amount $1,678

Tax Year 2026

Lot Size 9,583 Sqft

Acres 0.22

Lot Dimensions 70X138

Property Sub-Type Site-Built Home

Property Description

Welcome to 1425 Conlin! This beautifully updated home offers versatile living space, modern updates, and an impressive outdoor setting. The main level features two bedrooms, a full bathroom, and a comfortable living room. The lower level provides additional flexibility with two rooms that can be used as bedrooms, offices, hobby spaces, or guest accommodations, along with a spacious full bathroom and family room. Recent improvements include new flooring, trim, interior doors, fresh paint, a remodeled kitchen, refinished bathrooms, a new garage door, and a new roof installed in 2026. The home features a clean, neutral color palette throughout, providing a bright and move-in-ready feel while allowing the next owner to easily personalize the space. Outside, enjoy a large, fenced backyard complete with a rope swing and an oversized storage shed, providing plenty of room for recreation, entertaining, gardening, and additional storage. The attached garage adds convenience and functionality. The lower-level family room is move-in ready and includes a brand-new 58-inch TV and wall mount. With its flexible floor plan, extensive recent updates, generous outdoor space, and attached garage, 1425 Conlin offers a wonderful combination of comfort, functionality, and value.

Location

State IN

County Vanderburgh County

Rooms

Basement Full, Walk-Up Access

Interior

Interior Features Ceiling Fan(s), Countertops-Stone, Deck Open, Detector-Carbon Monoxide, Detector-Smoke, Garage Door Opener, Home Warranty Included, Landscaped, Range/Oven Hook Up Elec, Range/Oven Hook Up Gas, Garage Utilities

Heating Forced Air, Heat Pump

Fireplaces Type None

Inclusions Dishwasher, Refrigerator, Range-Electric

Fireplace N

Exterior

Parking Features Gravel

Garage Spaces 2.0

Fence Privacy

View Y/N true

Building

Lot Description Level, 0-2.9999

Story One

Sewer Public Sewer

Water Public

Level or Stories One

New Construction No

Schools

Elementary Schools Lodge

Middle Schools Mcgary

High Schools William Henry Harrison

School District Evansville-Vanderburgh School Corp.

Others

Pets Allowed No

Tax ID 82-06-33-011-019.063-027

Acceptable Financing IRM202637216

Listing Terms IRM202637216

Special Listing Condition None

Virtual Tour https://www.propertypanorama.com/instaview/irmls/202637216


Read Less Info
Indiana Regional MLS (IRMLS)

Nearby Locations

GET MORE INFORMATION

Mariah Cressy

Mariah Cressy

+1(574) 339-4941

Broker

Broker

Name

Name

Phone*

Phone

Message