
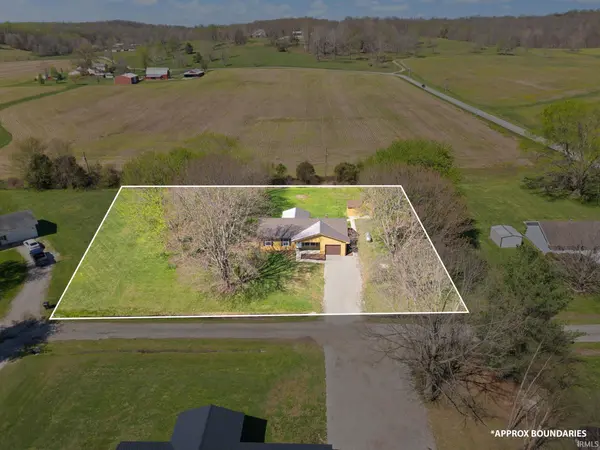

7515 E County Road 525 S ***, Hardinsburg, IN 47125
REQUEST A TOUR If you would like to see this home without being there in person, select the "Virtual Tour" option and your agent will contact you to discuss available opportunities.
In-PersonVirtual Tour
Listed by eXp Realty, LLC
$209,900
Est. payment /mo
3 Beds
2 Baths
1,142 SqFt

UPDATED:

Key Details

Property Type Single Family Home

Sub Type Site-Built Home

Listing Status Active

Purchase Type For Sale

Square Footage 1,142 sqft

MLS Listing ID IRM202637173

Bedrooms 3

Full Baths 2

HOA Y/N No

Year Built 1982

Annual Tax Amount $1,524

Tax Year 2024

Lot Size 0.940 Acres

Acres 0.94

Lot Dimensions irregular

Property Sub-Type Site-Built Home

Property Description

Welcome home to this recently updated 3-bedroom, 2-bath home offering 1,142 sq ft of comfortable living space, a 1-car attached garage, and a peaceful setting on .94 acres. Tucked away on a quiet dead-end street, this property offers the perfect blend of privacy and country living. Inside, you'll find fresh paint and new flooring throughout, along with a spacious layout and a bonus sunroom that's ideal for relaxing, entertaining, or enjoying views of the surrounding property. Recent improvements include a new HVAC system, new metal roof, professionally cleaned ductwork, and a recently pumped septic system—providing added peace of mind. Outside, there's also a 10'x12' storage shed for tools, lawn equipment, or extra storage. Move-in ready with plenty of space inside and out, this charming property is ready to welcome its next owner!

Location

State IN

County Orange County

Rooms

Basement Crawl Space

Interior

Interior Features Deck Open, Dryer Hook Up Electric, Garage Door Opener, Stand Up Shower, Tub/Shower Combination, Main Level Bedroom Suite, Main Floor Laundry, Washer Hook-Up

Heating Propane, Forced Air

Inclusions Dishwasher, Microwave, Refrigerator, Range-Electric

Fireplace N

Exterior

Parking Features Gravel

Garage Spaces 1.0

View Y/N true

Building

Lot Description Level, 0-2.9999

Story One

Sewer Septic

Water Public

Level or Stories One

New Construction No

Schools

Elementary Schools Throop

Middle Schools Paoli

High Schools Paoli

School District Paoli Community School Corp.

Others

Pets Allowed No

Tax ID 59-09-32-200-020.000-013

Acceptable Financing IRM202637173

Listing Terms IRM202637173

Special Listing Condition None

Virtual Tour https://www.propertypanorama.com/instaview/irmls/202637173


Read Less Info
Indiana Regional MLS (IRMLS)

Nearby Locations

GET MORE INFORMATION

Mariah Cressy

Mariah Cressy

+1(574) 339-4941

Broker

Broker

Name

Name

Phone*

Phone

Message