
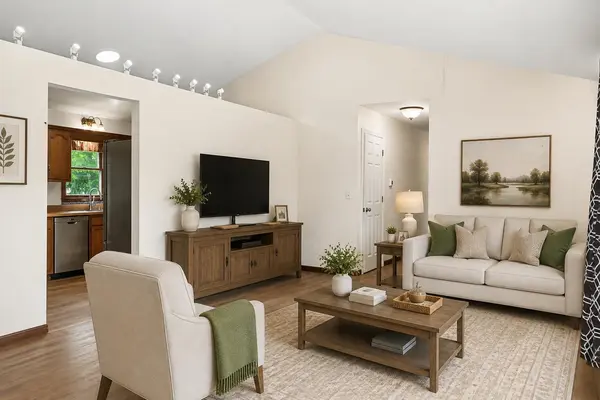

58668 Runway RD, Elkhart, IN 46516-6262
REQUEST A TOUR If you would like to see this home without being there in person, select the "Virtual Tour" option and your agent will contact you to discuss available opportunities.
In-PersonVirtual Tour
Listed by Coldwell Banker Real Estate Group
$269,000
Est. payment /mo
3 Beds
2 Baths
2,122 SqFt
Save

UPDATED:

Key Details

Property Type Single Family Home

Sub Type Site-Built Home

Listing Status Active Under Contract

Purchase Type For Sale

Square Footage 2,122 sqft

Subdivision Millers River Manor

MLS Listing ID IRM202636996

Bedrooms 3

Full Baths 2

HOA Y/N No

Year Built 1992

Annual Tax Amount $2,584

Tax Year 2026

Lot Size 0.340 Acres

Acres 0.34

Lot Dimensions 100X150

Property Sub-Type Site-Built Home

Property Description

Welcome to this move-in ready 1-story home in the desirable Concord School District! Offering 3+ bedrooms and 2 full baths, this home features an open, vaulted-ceiling design that spans the living room, dining area, and kitchen, creating a bright and spacious feel. The kitchen includes all appliances and offers convenient dining space. The owner's suite provides two closets and a private bath for added comfort. The partially finished lower level offers flexible space for a family or recreation room, hobby area, home gym, or additional living space. Enjoy the fenced backyard, perfect for outdoor activities and entertaining. An oversized 2-car garage provides plenty of room for vehicles, storage, and more. Additional highlights include a new Wi-Fi-controlled irrigation system and convenient laundry hookups in the basement & lots of storage space. A great opportunity in a convenient Concord Schools location! New AC & Thermostat '26; Roof '16; Range/Refrigerator, Dishwasher '23; Bladder tank & well motor '24; Egress window '24; R/0 System '23 and more! See assoc docs.

Location

State IN

County Elkhart County

Rooms

Basement Partially Finished, Finished, Unfinished

Interior

Interior Features Ceiling Fan(s), Ceilings-Vaulted, Closet(s) Walk-in, Countertops-Laminate, Disposal, Dryer Hook Up Electric, Dryer Hook Up Gas, Dryer Hook Up Gas/Elec, Eat-in Kitchen, Garage Door Opener, Irrigation System, Landscaped, Natural Woodwork, Porch Enclosed, Range/Oven Hook Up Gas, Tub/Shower Combination, Main Level Bedroom Suite, Main Floor Laundry, Sump Pump, Washer Hook-Up

Heating Gas, Forced Air

Fireplaces Type None

Inclusions Dishwasher, Microwave, Refrigerator, Washer, Dryer-Electric, Dryer-Gas, Range-Gas, Sump Pump, Water Heater Gas, Water Softener-Owned

Fireplace N

Exterior

Parking Features Concrete

Garage Spaces 2.0

Fence Chain Link

Amenities Available None

Waterfront Description None

View Y/N true

Building

Lot Description Level, 0-2.9999

Story One

Sewer Septic

Water Well

Level or Stories One

New Construction No

Schools

Elementary Schools Concord Ox Bow

Middle Schools Concord

High Schools Concord

School District Concord Community Schools

Others

Pets Allowed No

Tax ID 20-06-23-406-004.000-009

Acceptable Financing IRM202636996

Listing Terms IRM202636996

Special Listing Condition None


Read Less Info
Indiana Regional MLS (IRMLS)

Nearby Locations

GET MORE INFORMATION

Mariah Cressy

Mariah Cressy

+1(574) 339-4941

Broker

Broker

Name

Name

Phone*

Phone

Message