
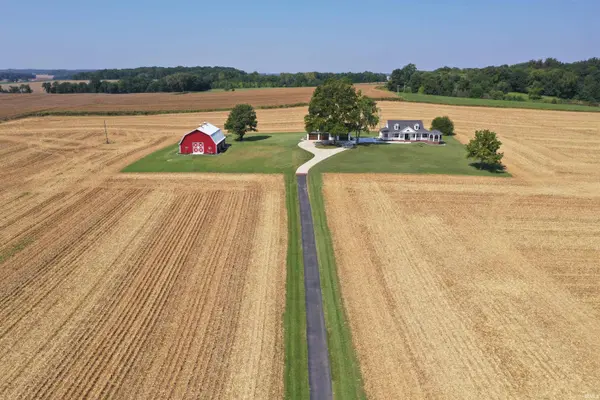

1775 S Stierly RD, Mount Vernon, IN 47620
REQUEST A TOUR If you would like to see this home without being there in person, select the "Virtual Tour" option and your agent will contact you to discuss available opportunities.
In-PersonVirtual Tour
Listed by F.C. TUCKER EMGE
$789,900
Est. payment /mo
2 Beds
4 Baths
1,818 SqFt

UPDATED:

Key Details

Property Type Single Family Home

Sub Type Site-Built Home

Listing Status Active

Purchase Type For Sale

Square Footage 1,818 sqft

MLS Listing ID IRM202636999

Style Ranch,Traditional

Bedrooms 2

Full Baths 3

Half Baths 1

HOA Y/N No

Year Built 2017

Annual Tax Amount $3,289

Tax Year 2026

Lot Size 5.960 Acres

Acres 5.96

Lot Dimensions Irregular

Property Sub-Type Site-Built Home

Property Description

Hurry, this once in a life time property is a must have! One owner home built in 2018 to replicate a country farm house on just under 6 acres! This 2 bedroom, 2 bath, open floor plan home features 1818 square feet with loads of extras including a sunroom, an owners suite w/multi purpose room, cathedral ceilings with beams in the large bedroom an extensive owners closet and private bath. A direct vent fireplace in great room with loads of windows also with cathedral ceilings w/beams and countryside views. A 1000 square foot wrap around porch with plank stamped concrete floor and fiberglass railing balusters, dental molding and beams. A screened in Gazebo with beautiful furnishings included. Eat in kitchen with breakfast bar, all appliances, loads of indirect lighting, walk-in pantry closet and plenty of room for dining table. An 8' entry door, a finished closet in the attic for loads of storage and custom features through out! Built in 2023, a 3+ car, 25 x 58 garage with living quarters upstairs adding 1200 finished square feet, a 110 sq ft storm shelter, a full bath, 3 custom 12 x 9 overhead doors. One of a kind lighting in the patio/drive way and the most Awesome Tree house you will EVER find! Plus a 42 x 60 built in 2022, red barn built to resemble a barn of years past with 2 story hip roof and a half bath and not to sound repetitive but it has loads of extras including a work shop, overhead door and storage! There are 2 to 3 acres of tillable. You must see to believe it is really a dream home!

Location

State IN

County Posey County

Rooms

Basement Crawl Space

Interior

Interior Features 1st Bdrm En Suite, Attic Pull Down Stairs, Storage, Breakfast Bar, Ceiling-9+, Ceiling-Cathedral, Ceiling Fan(s), Ceilings-Beamed, Closet(s) Walk-in, Countertops-Ceramic, Detector-Carbon Monoxide, Detector-Smoke, Eat-in Kitchen, Firepit, Foyer Entry, Garage Door Opener, Kitchen Island, Pantry, Porch Covered, Porch Open, Porch Screened, Twin Sink Vanity, Kitchenette, RV Parking, Stand Up Shower, Workshop, Main Level Bedroom Suite, Garage-Heated, Main Floor Laundry, Custom Cabinetry, Garage Utilities

Heating Gas, Forced Air

Fireplaces Number 1

Fireplaces Type Living/Great Rm, Gas Log, One

Inclusions Dishwasher, Microwave, Refrigerator, Washer, Window Treatments, Dryer-Electric, Oven-Electric, Range-Electric, Water Heater Gas, Window Treatment-Blinds

Fireplace Y

Exterior

Parking Features Concrete

Garage Spaces 5.0

Fence None

Waterfront Description None

View Y/N true

Building

Lot Description Level, 3-5.9999

Story One

Sewer Septic

Water Well

Level or Stories One

New Construction No

Schools

Elementary Schools South Terrace

Middle Schools North Posey

High Schools North Posey

School District Msd Of North Posey County

Others

Pets Allowed No

Tax ID 65-13-09-300-013.000-016

Acceptable Financing IRM202636999

Listing Terms IRM202636999

Special Listing Condition None

Virtual Tour https://www.propertypanorama.com/instaview/irmls/202636999


Read Less Info
Indiana Regional MLS (IRMLS)

Nearby Locations

GET MORE INFORMATION

Mariah Cressy

Mariah Cressy

+1(574) 339-4941

Broker

Broker

Name

Name

Phone*

Phone

Message