
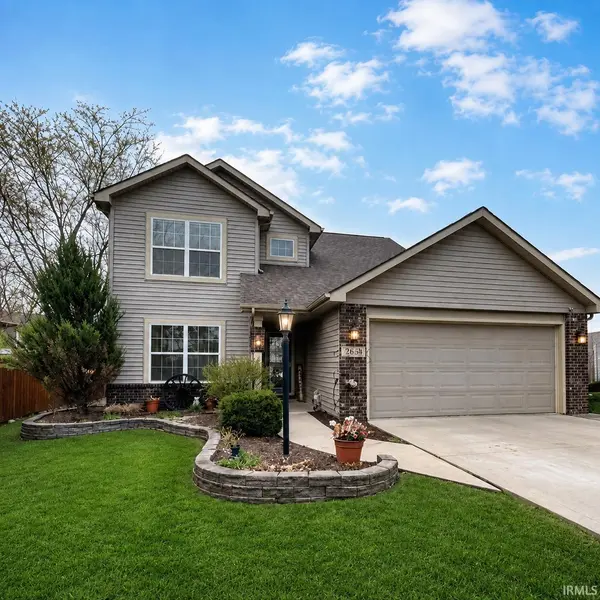

13226 Indiana ST, Grabill, IN 46741
REQUEST A TOUR If you would like to see this home without being there in person, select the "Virtual Tour" option and your agent will contact you to discuss available opportunities.
In-PersonVirtual Tour
Listed by ERA Crossroads
$350,000
Est. payment /mo
3 Beds
3 Baths
1,840 SqFt

UPDATED:

Key Details

Property Type Single Family Home

Sub Type Site-Built Home

Listing Status Active

Purchase Type For Sale

Square Footage 1,840 sqft

MLS Listing ID IRM202634447

Style Traditional

Bedrooms 3

Full Baths 2

Half Baths 1

HOA Y/N No

Year Built 2012

Annual Tax Amount $3,072

Tax Year 2025

Lot Size 10,454 Sqft

Acres 0.24

Lot Dimensions 52X197

Property Sub-Type Site-Built Home

Property Description

Located near Grabill Park and just minutes from Leo Schools, this home offers flexible living space inside and an outdoor setup that gives you plenty of ways to enjoy the property. The main level features a private den, an open concept living area with a fireplace, and a kitchen that features a pantry, island, and breakfast bar. The dining area opens directly to the covered patio as well as the newly added stamped concrete patio, creating an easy connection between the indoor and outdoor spaces. Upstairs, all three bedrooms include walk-in closets, while the spacious primary suite features a tray ceiling and private bath. Outside is where this home offers even more. The fenced backyard includes a heated above ground pool along with a finished 12x16 outbuilding equipped with a mini split for heating and cooling. The additional space offers plenty of flexibility as a pool house, home office, workout space, hobby room, or simply additional space to hang out and enjoy. With useful space throughout the home, a backyard setup made for both relaxing and entertaining, and a small town setting with Fort Wayne just a short drive away, there is a lot here to appreciate.

Location

State IN

County Allen County

Rooms

Basement Slab

Interior

Interior Features Attic Pull Down Stairs, Breakfast Bar, Built-In Speaker System, Ceiling Fan(s), Closet(s) Walk-in, Detector-Carbon Monoxide, Detector-Smoke, Disposal, Dryer Hook Up Electric, Dryer Hook Up Gas, Dryer Hook Up Gas/Elec, Garage Door Opener, Garden Tub, Patio Covered, Pocket Doors, Main Floor Laundry

Heating Gas, Forced Air

Fireplaces Number 1

Fireplaces Type Living/Great Rm

Inclusions Dishwasher, Microwave, Refrigerator, Washer, Window Treatments, Dryer-Electric, Freezer, Pool Equipment, Range-Gas, Water Heater Gas

Fireplace Y

Exterior

Parking Features Concrete, Gravel

Garage Spaces 2.0

Fence Privacy, Wood

Pool Above Ground

View Y/N true

Building

Lot Description Level

Story Two

Sewer Public Sewer

Water City

Level or Stories Two

New Construction No

Schools

Elementary Schools Cedarville

Middle Schools Leo

High Schools Leo

School District East Allen County

Others

Pets Allowed No

Tax ID 02-03-25-204-004.000-043

Acceptable Financing IRM202634447

Listing Terms IRM202634447

Special Listing Condition None

Virtual Tour https://www.propertypanorama.com/instaview/irmls/202634447


Read Less Info
Indiana Regional MLS (IRMLS)

Nearby Locations

GET MORE INFORMATION

Mariah Cressy

Mariah Cressy

+1(574) 339-4941

Broker

Broker

Name

Name

Phone*

Phone

Message