
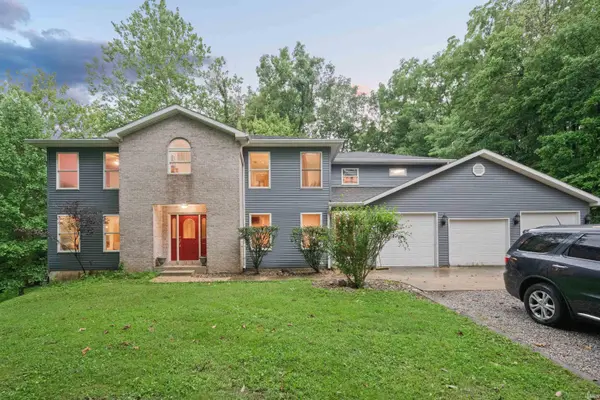

9691 W 00 NS ***, Kokomo, IN 46901-9572
REQUEST A TOUR If you would like to see this home without being there in person, select the "Virtual Tour" option and your agent will contact you to discuss available opportunities.
In-PersonVirtual Tour
Listed by True Realty
$680,000
Est. payment /mo
5 Beds
4 Baths
4,460 SqFt

UPDATED:

Key Details

Property Type Single Family Home

Sub Type Site-Built Home

Listing Status Active Under Contract

Purchase Type For Sale

Square Footage 4,460 sqft

MLS Listing ID IRM202633343

Style Traditional

Bedrooms 5

Full Baths 3

Half Baths 1

HOA Y/N No

Year Built 2006

Annual Tax Amount $3,746

Tax Year 2026

Lot Size 5.080 Acres

Acres 5.08

Lot Dimensions Irregular

Property Sub-Type Site-Built Home

Property Description

Don't miss the opportunity to be the second owner of this impressive custom-built home located in Northwestern School System. This home is beautifully situated on nearly 5 rolling acres with creek access. Offering 5–6 bedrooms and an abundance of living and storage space, this one-of-a-kind property combines comfort, functionality, and a peaceful country setting. At the heart of the home is an amazing oversized kitchen featuring a seated breakfast bar, large center island, gas cooktop, double ovens, two dishwashers, and new side-by-side full sized refrigerator and freezer—perfect for everyday living and entertaining. The spacious family room is highlighted by a wood-burning fireplace, while multiple levels of decking provide plenty of outdoor space to relax and enjoy the serene acreage. The walk-out basement adds even more versatile living space. The oversized main bedroom overlooks the beautiful property and features a private en-suite with a walk-in closet, jetted tub, and bonus room—ideal for a home office, sitting room, or additional closet/dressing area. Laundry Room is massive and set up to accommodate two washers and two dryers. 6th bedroom ensuite or flex room is located on the main level. Additional features include two gas tankless water heaters, a three-car attached garage, storage shed, abundant storage throughout, and so much more. With nearly five acres, creek access, expansive indoor and outdoor living spaces, and a thoughtfully designed custom floor plan, this property offers a rare opportunity to make a truly special home your own. Home is on well water and has a large Presby Septic System installed by Dick Blazer.

Location

State IN

County Howard County

Rooms

Basement Full, Walk-Out Basement, Partially Finished

Interior

Interior Features 1st Bdrm En Suite, Breakfast Bar, Closet(s) Walk-in, Countertops-Laminate, Deck Open, Detector-Smoke, Disposal, Dryer Hook Up Electric, Foyer Entry, Garage Door Opener, Jet/Garden Tub, Kitchen Island, Tub/Shower Combination, Formal Dining Room, Sump Pump, Washer Hook-Up, Garage Utilities

Heating Gas, Forced Air

Fireplaces Number 1

Fireplaces Type Family Room, Wood Burning, Gas Starter

Inclusions Dishwasher, Microwave, Refrigerator, Washer, Cooktop-Gas, Dryer-Electric, Oven-Double, Oven-Electric, Sump Pump, Water Heater Gas, Water Heater Tankless, Water Softener-Owned

Fireplace Y

Exterior

Parking Features Gravel

Garage Spaces 3.0

Fence None

View Y/N true

Building

Lot Description Heavy Woods, Rolling Lot, Waterfront, 3-5.9999

Story Two

Sewer Septic

Water Well

Level or Stories Two

New Construction No

Schools

Elementary Schools Northwestern

Middle Schools Northwestern

High Schools Northwestern

School District Northwestern School Corp.

Others

Pets Allowed No

Tax ID 34-08-04-100-002.000-018

Acceptable Financing IRM202633343

Listing Terms IRM202633343

Special Listing Condition None

Virtual Tour https://www.propertypanorama.com/instaview/irmls/202633343


Read Less Info
Indiana Regional MLS (IRMLS)

Nearby Locations

GET MORE INFORMATION

Mariah Cressy

Mariah Cressy

+1(574) 339-4941

Broker

Broker

Name

Name

Phone*

Phone

Message