
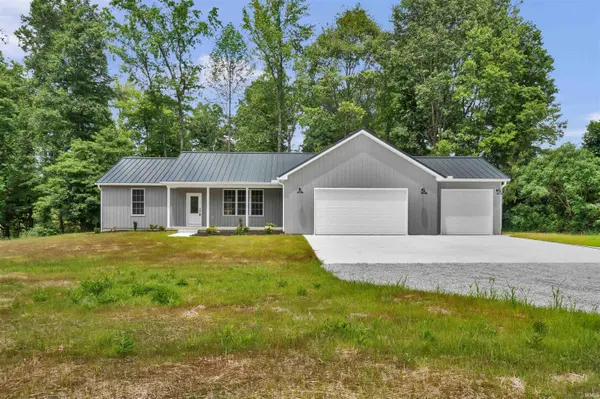
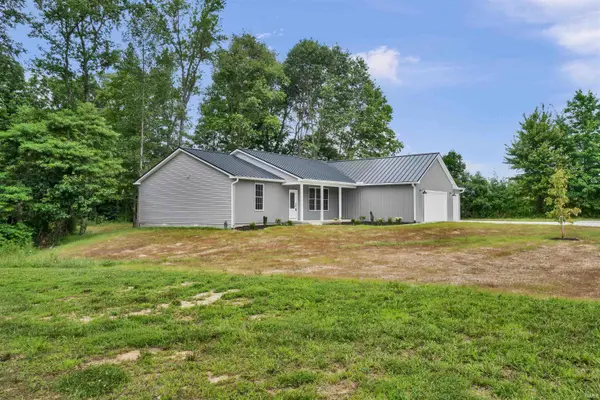

9800 W US 50 ***, Seymour, IN 47274
REQUEST A TOUR If you would like to see this home without being there in person, select the "Virtual Tour" option and your agent will contact you to discuss available opportunities.
In-PersonVirtual Tour
Listed by RE/MAX Real Estate Groups
$439,900
Est. payment /mo
3 Beds
2 Baths
2,156 SqFt

UPDATED:

Key Details

Property Type Single Family Home

Sub Type Site-Built Home

Listing Status Active

Purchase Type For Sale

Square Footage 2,156 sqft

MLS Listing ID IRM202631420

Bedrooms 3

Full Baths 2

HOA Y/N No

Year Built 2026

Tax Year 2026

Lot Size 1.160 Acres

Acres 1.16

Lot Dimensions 150 x 305 x 375 x 156

Property Sub-Type Site-Built Home

Property Description

New construction, premium finishes, and a peaceful one-acre setting—this beautiful ranch home checks every box! Designed with comfort and functionality in mind, this home offers three spacious bedrooms, two full bathrooms, and an inviting open layout featuring 9-foot ceilings and a vaulted living room that fills the space with natural light. The impressive kitchen is the centerpiece of the home, complete with granite countertops, a large gathering island, soft-close cabinetry, and abundant workspace perfect for cooking, entertaining, or everyday living. Retreat to the spacious primary suite featuring a luxurious ensuite bath with a double bowl vanity, an oversized walk-in tile shower, and a generous walk-in closet. Every bedroom boasts its own walk-in closet, providing exceptional storage throughout. Built with durable metal siding and a metal roof, this home offers lasting quality and curb appeal. Outside, the covered back porch overlooks a private wooded view, creating the perfect place to relax and enjoy nature from the comfort of your own backyard. Experience the perfect combination of modern design and quality craftsmanship, in this exceptional new home.

Location

State IN

Rooms

Basement Crawl Space

Interior

Interior Features 1st Bdrm En Suite, Ceiling-9+, Closet(s) Walk-in, Countertops-Stone, Garage Door Opener, Sump Pump

Heating Electric, Heat Pump

Inclusions Dishwasher, Microwave, Refrigerator, Range-Electric, Sump Pump

Fireplace N

Exterior

Garage Spaces 3.0

View Y/N true

Building

Lot Description Level

Story One

Sewer Septic

Water City

Level or Stories One

New Construction Yes

Schools

Elementary Schools North Vernon

Middle Schools Jennings County

High Schools Jennings County

School District Jennings County Schools

Others

Pets Allowed No

Tax ID 40-11-18-200-014.003-011

Acceptable Financing IRM202631420

Listing Terms IRM202631420

Special Listing Condition None

Virtual Tour https://www.propertypanorama.com/instaview/irmls/202631420


Read Less Info
Indiana Regional MLS (IRMLS)

Nearby Locations

GET MORE INFORMATION

Mariah Cressy

Mariah Cressy

+1(574) 339-4941

Broker

Broker

Name

Name

Phone*

Phone

Message