
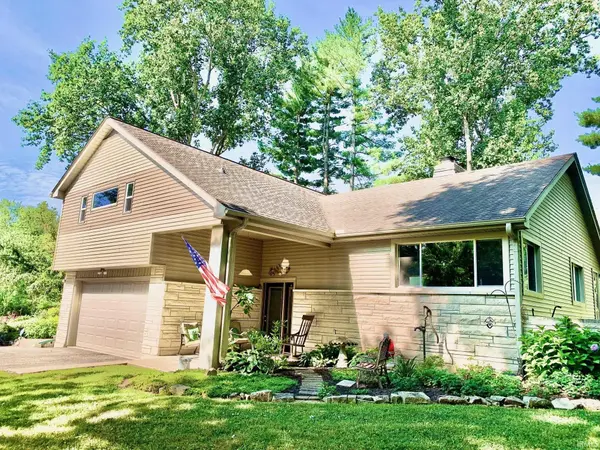

150 W Wayside DR, Bloomington, IN 47403
REQUEST A TOUR If you would like to see this home without being there in person, select the "Virtual Tour" option and your agent will contact you to discuss available opportunities.
In-PersonVirtual Tour
Listed by Realty Professionals
$399,900
Est. payment /mo
4 Beds
3 Baths
3,010 SqFt

UPDATED:

Key Details

Property Type Single Family Home

Sub Type Site-Built Home

Listing Status Active

Purchase Type For Sale

Square Footage 3,010 sqft

MLS Listing ID IRM202631383

Bedrooms 4

Full Baths 3

HOA Y/N No

Year Built 1950

Annual Tax Amount $1,622

Tax Year 2025

Lot Size 0.710 Acres

Acres 0.71

Lot Dimensions Irregular

Property Sub-Type Site-Built Home

Property Description

Lots to see here! This quad-level home offers over 3,010 finished square feet of living space and sits on nearly an acre, just a short drive to Bloomington's south side with convenient access to State Road 37/I-69. From the entry, head upstairs to the spacious living and dining area featuring a gas fireplace and beautiful hardwood floors. The completely updated kitchen includes new cabinets, quartz countertops, a center island, new sink, updated flooring, appliances, and a built-in wood/charcoal fireplace-grill that's perfect for indoor grilling and entertaining. The upper level features all four bedrooms and two full baths, including a spacious primary suite with a walk-in closet and private balcony with new decking boards. Hardwood floors continue throughout this level, and all bedroom closets are cedar lined. Fresh paint throughout the home adds a clean, move-in-ready feel. The main-level family room features new carpet and is conveniently located next to a third full bath. Step outside to enjoy the newly replaced deck, a private patio enclosed by a privacy fence, and the expansive yard with plenty of room to relax or entertain. Owner is a licensed Real Estate Broker.

Location

State IN

Rooms

Basement Full

Interior

Interior Features 1st Bdrm En Suite, Ceiling Fan(s), Closet(s) Cedar, Closet(s) Walk-in, Countertops-Laminate, Deck Open, Dryer Hook Up Electric, Foyer Entry, Garage Door Opener, Landscaped, Patio Covered

Heating Gas

Fireplaces Number 2

Fireplaces Type Gas Log, Two

Inclusions Dishwasher, Refrigerator, Kitchen Exhaust Hood, Range-Electric, Water Heater Gas

Fireplace Y

Exterior

Garage Spaces 2.0

Fence Privacy

View Y/N true

Building

Lot Description Irregular Lot, 0-2.9999

Story Quad-Level

Sewer Septic

Water City

Level or Stories Quad-Level

New Construction No

Schools

Elementary Schools Clear Creek

Middle Schools Batchelor

High Schools Bloomington South

School District Monroe County Community School Corp.

Others

Pets Allowed No

Tax ID 53-08-21-301-069.000-008

Acceptable Financing IRM202631383

Listing Terms IRM202631383

Special Listing Condition None

Virtual Tour https://www.propertypanorama.com/instaview/irmls/202631383


Read Less Info
Indiana Regional MLS (IRMLS)

Nearby Locations

GET MORE INFORMATION

Mariah Cressy

Mariah Cressy

+1(574) 339-4941

Broker

Broker

Name

Name

Phone*

Phone

Message