
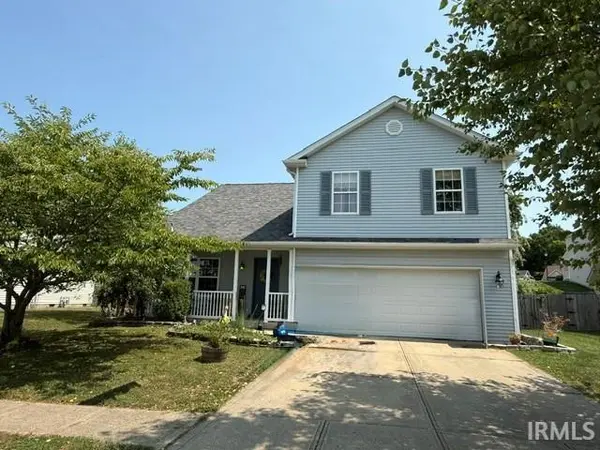

5506 W Bedrock RD, Bloomington, IN 47403
REQUEST A TOUR If you would like to see this home without being there in person, select the "Virtual Tour" option and your agent will contact you to discuss available opportunities.
In-PersonVirtual Tour
Listed by RE/MAX Acclaimed Properties
$335,900
Est. payment /mo
3 Beds
3 Baths
1,997 SqFt

UPDATED:

Key Details

Property Type Single Family Home

Sub Type Site-Built Home

Listing Status Active Under Contract

Purchase Type For Sale

Square Footage 1,997 sqft

Subdivision Fieldstone Stonecrest

MLS Listing ID IRM202631248

Bedrooms 3

Full Baths 2

Half Baths 1

HOA Fees $120/ann

HOA Y/N No

Year Built 2005

Annual Tax Amount $2,189

Tax Year 2025

Lot Size 8,276 Sqft

Acres 0.19

Lot Dimensions irregular

Property Sub-Type Site-Built Home

Property Description

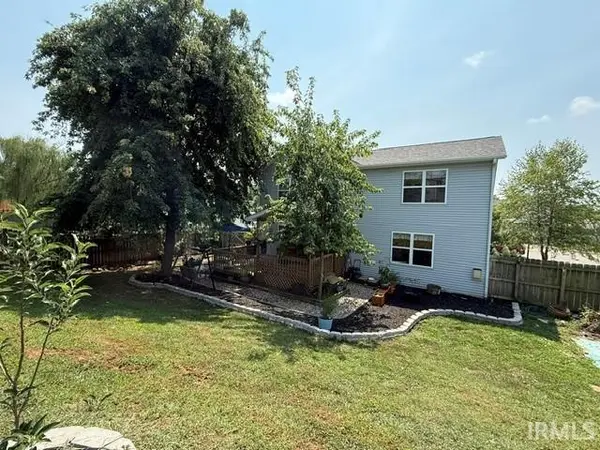
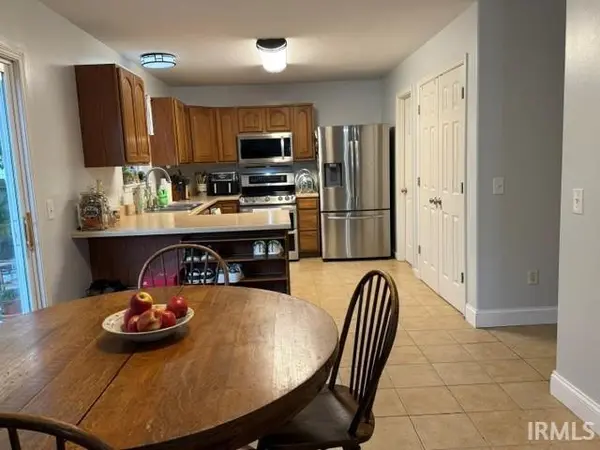
PRICE IMPROVEMENT! Exceptional value in Fieldstone! Welcome to this beautifully refreshed, move-in ready 3-bedroom, 2.5-bath home offering nearly 2,000 sq ft of living space plus a 2-car garage. Major updates are already done, including a NEW ROOF, 2024 HVAC, 2024 WATER HEATER, fresh interior paint and NEW LVP flooring—giving you the peace of mind and fresh, updated feel buyers are looking for! The main level features a spacious living room with gas-log fireplace, eat-in kitchen with stainless steel appliances, and a comfortable layout ideal for everyday living and entertaining. Upstairs you'll find 3 bedrooms, 2 full baths, convenient laundry, and a versatile loft/flex space that could serve as a home office, playroom, reading area or additional living space. Step outside to enjoy the fully fenced backyard, spacious deck and established landscaping—perfect for relaxing, entertaining, pets or outdoor activities. Located in desirable Fieldstone with convenient access to Bloomington, this home offers the combination buyers want: space, updates, functionality and value without the hassle of major projects. Nearly 2,000 sq ft | 3 Bedrooms | 2.5 Baths | 2-Car Garage | NEW Roof | 2024 HVAC | 2024 Water Heater | NEW LVP | Fresh Paint | Fenced Yard | Spacious Deck | Gas Fireplace | Loft | Upstairs Laundry

Location

State IN

County Monroe County

Rooms

Basement Crawl Space

Interior

Interior Features 1st Bdrm En Suite, Ceiling Fan(s), Detector-Smoke, Disposal, Dryer Hook Up Gas, Eat-in Kitchen, Garage Door Opener, Garden Tub, Tub and Separate Shower, Tub/Shower Combination, Formal Dining Room

Heating Forced Air

Fireplaces Number 1

Fireplaces Type Family Room, Gas Log

Inclusions Dishwasher, Microwave, Refrigerator, Washer, Window Treatments, Dryer-Gas, Range-Electric, Water Heater Gas

Fireplace Y

Exterior

Garage Spaces 2.0

Fence Privacy

View Y/N true

Building

Lot Description Irregular Lot

Story Two

Sewer Public Sewer

Water Public

Level or Stories Two

New Construction No

Schools

Elementary Schools Highland Park

Middle Schools Batchelor

High Schools Bloomington North

School District Monroe County Community School Corp.

Others

Pets Allowed No

Tax ID 53-01-63-039-280.000-015

Acceptable Financing IRM202631248

Listing Terms IRM202631248

Special Listing Condition None

Virtual Tour https://www.propertypanorama.com/instaview/irmls/202631248


Read Less Info
Indiana Regional MLS (IRMLS)

Nearby Locations

GET MORE INFORMATION

Mariah Cressy

Mariah Cressy

+1(574) 339-4941

Broker

Broker

Name

Name

Phone*

Phone

Message